
Just Listed






Address
10800 N Kennedy Crossing Road # 2299231, Brazil, IN
Price
$ 454,900
Property Attributes
- MLS#110532
- TypeSingle Family
- Listing Status Active
- CountyCLAY
- CityBrazil
- AreaClay County
- NeighborhoodClay County
- Zip47834
- StyleTri Level
- Year Built1970
- Taxes$ 1014
- Price$ 454,900
- Bedrooms5
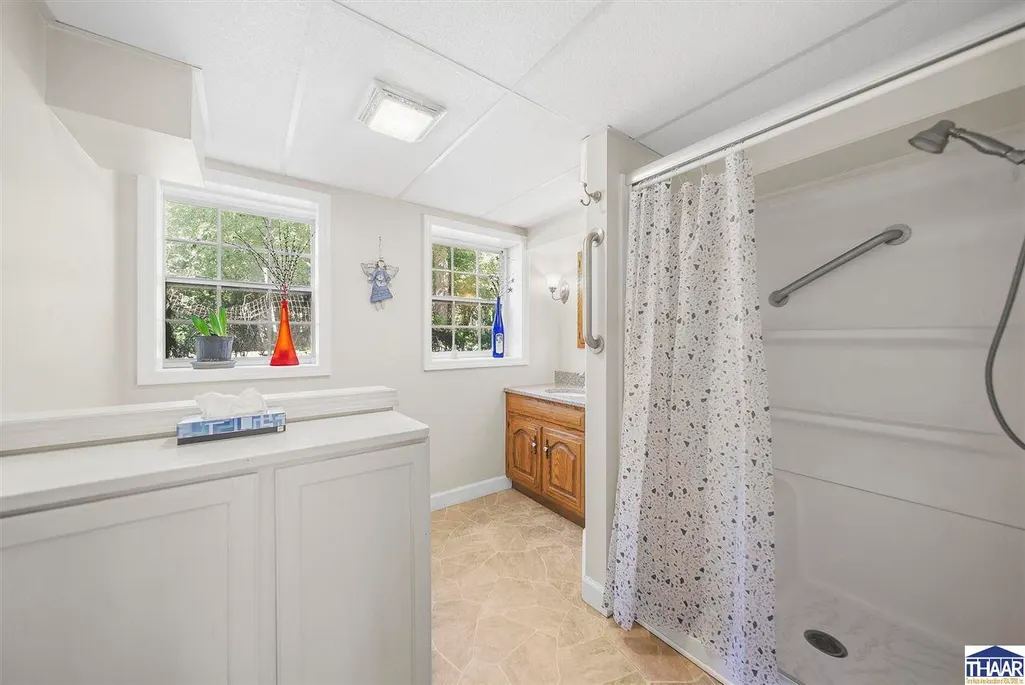
- Full Bathrooms3
- Half Bathrooms0
- Sqr Footage3764
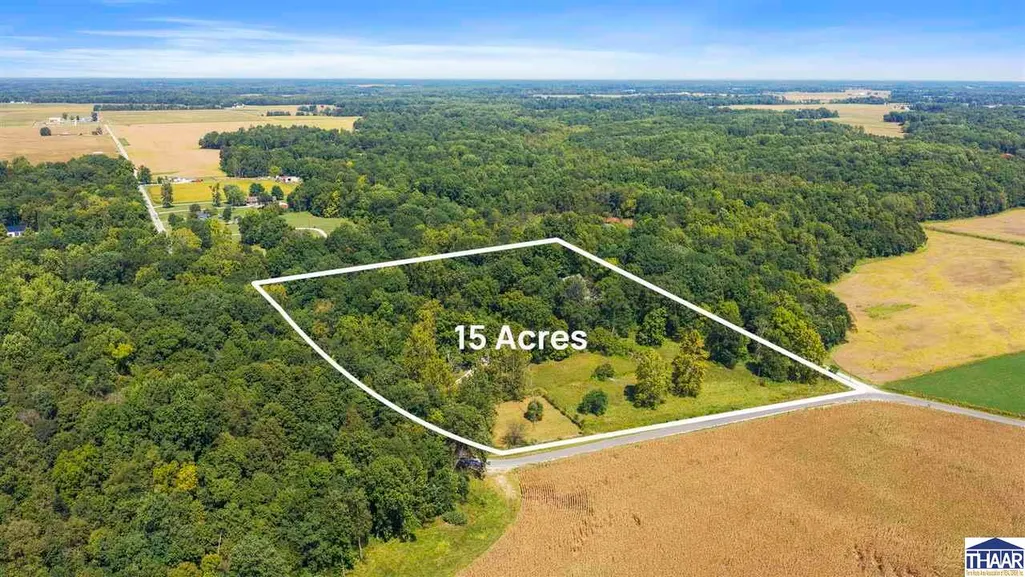
- Lot Size15 Acres
Data Source:
Terre Haute Area Association of REALTORS® (THAAR)
Property Description
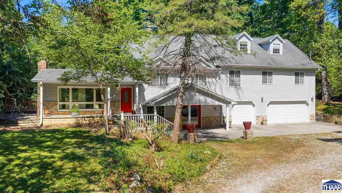
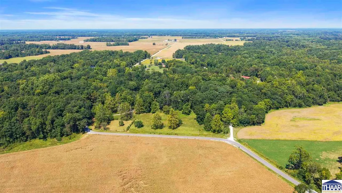
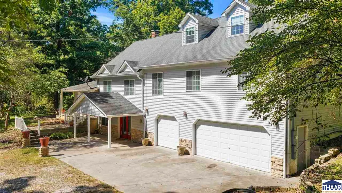
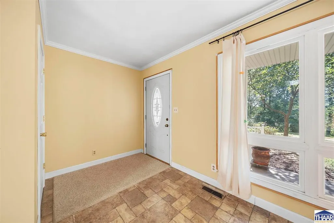
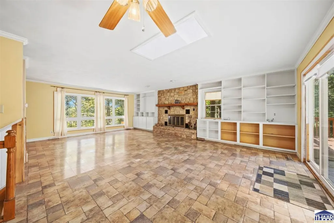
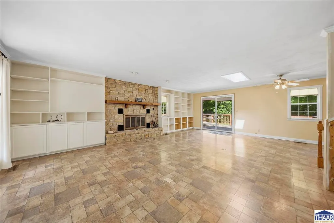
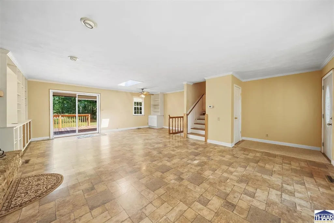
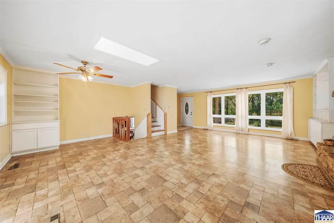
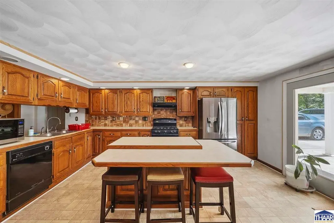
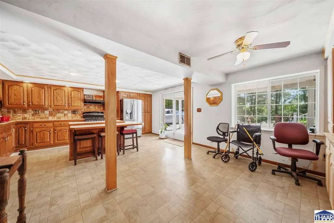
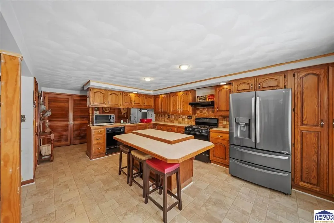
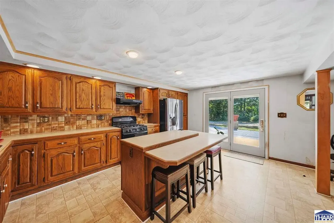
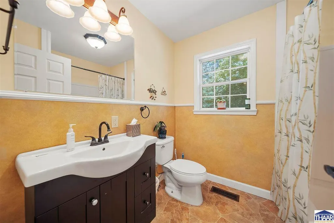
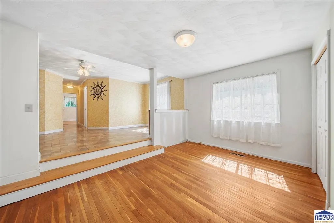
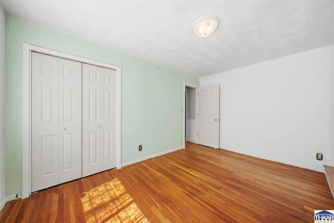
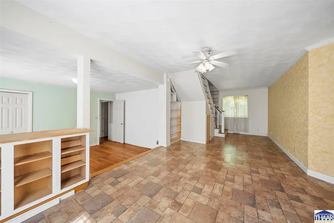
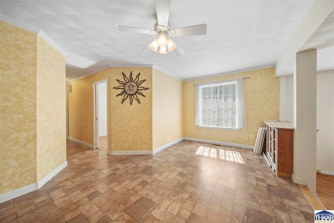
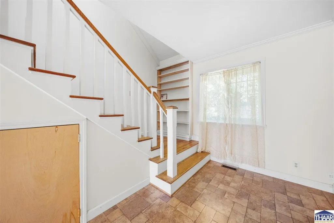
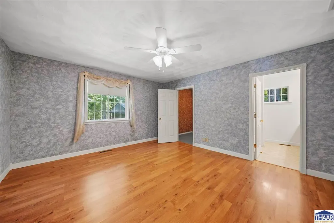
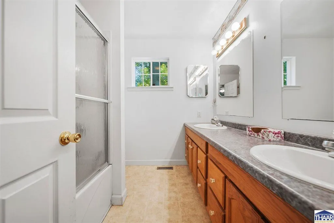
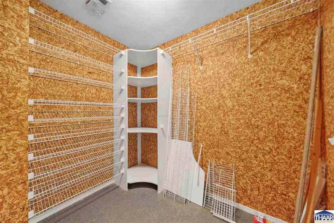
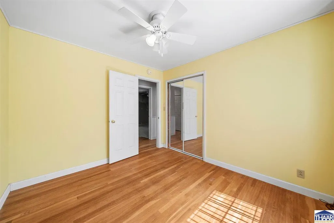
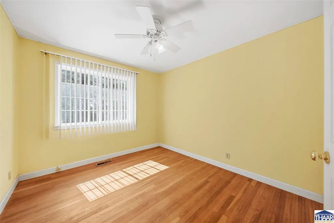
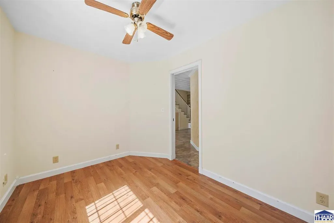
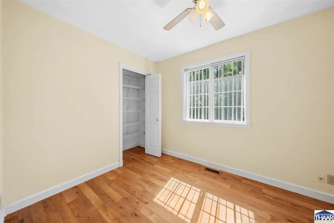
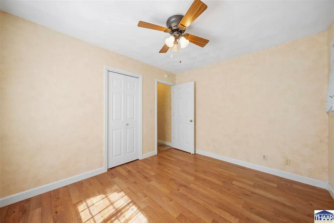
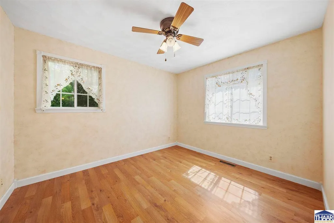
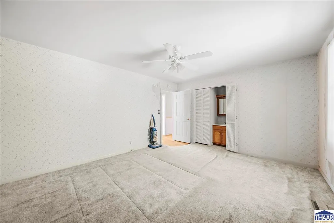
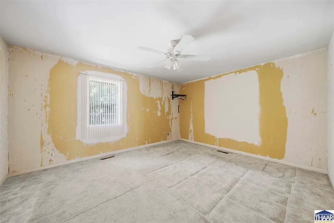
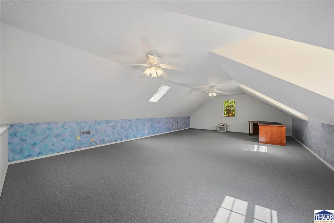
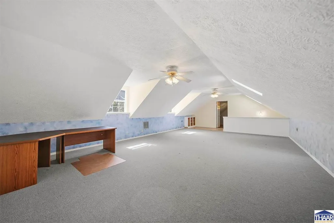
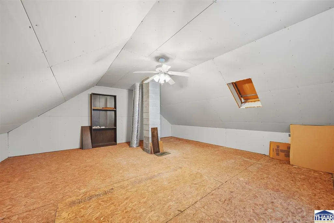
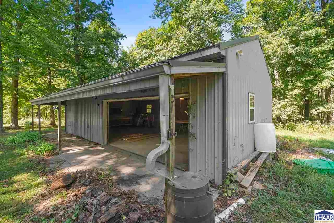
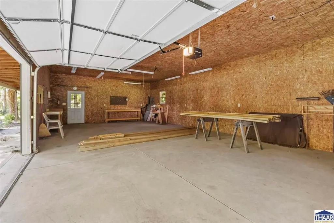
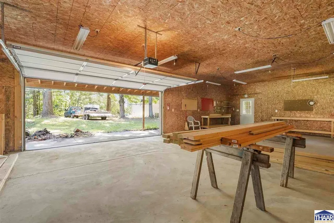
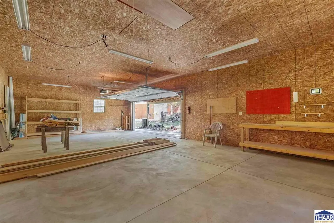
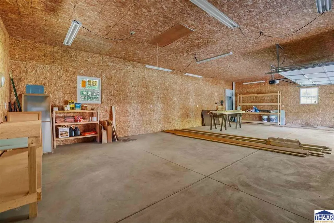
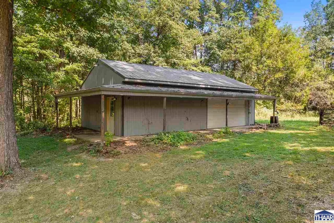
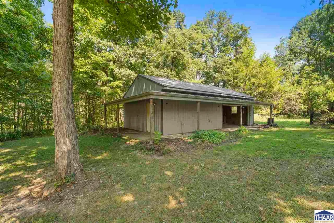
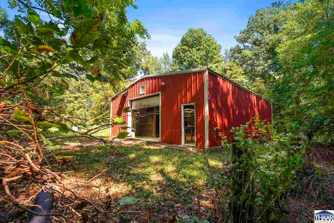
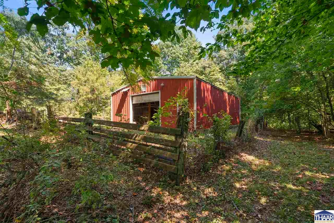
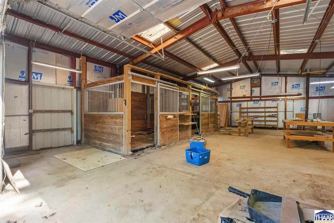
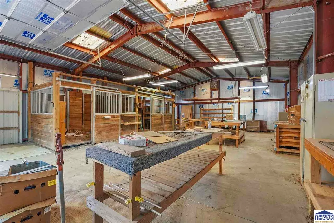
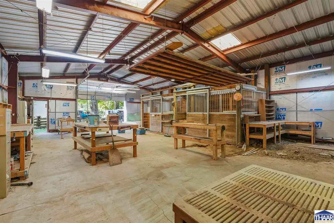
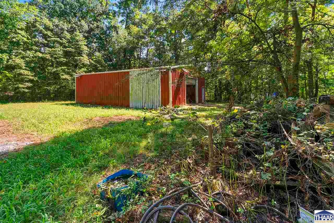
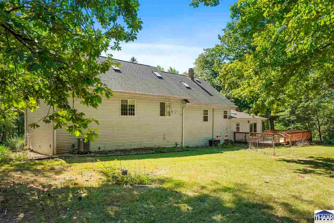
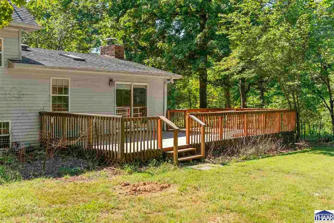
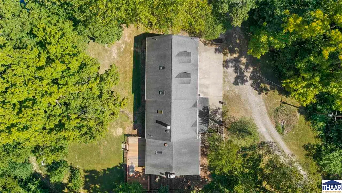
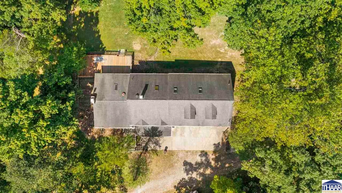
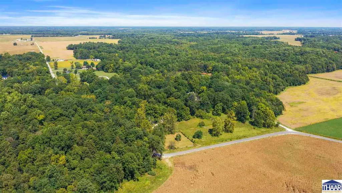
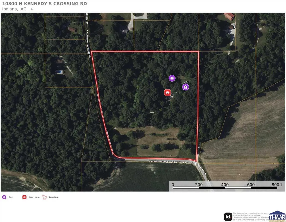
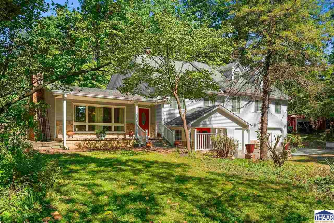
If privacy, self-sufficiency and a connection to nature are at the top of your list, this unique property could be the perfect private getawayâor your very own prepperâs paradise. Surrounded by woods on three sides, enjoy seclusion, abundant firewood and premium standing timber. A medical catastrophe brings this truly unique property to market, creating a rare opportunity to own a 15-acre retreat just minutes outside Brazil and approximately 20 minutes from Terre Hauteâs Eastside. The multi-level home offers 3,764 SF, 5 bedrooms and 3 full baths, plus flexible spaces ideal for an office, recreation, crafts, studio or additional sleeping areas. Built-in cabinetry, abundant storage, a large fireplace and walk-in attic add character and functionality. An oversized insulated 3-car attached garage includes a propane heater, shower stall, shelving and portable generator ready to connect to the homeâs electrical panel. A separate insulated garage/workshop offers a concrete floor, attic storage and workbenches. Ideal for hobby-farm or homesteading potential, the property includes a large barn with 2 horse stalls, concrete floor, electricity, water pump and wood-burning stove. A lower field with corral provides additional space for animals or recreation. Additional features include a private well, propane tank, washer/dryer, freezer and kitchen appliances. The original home was built in 1970 with a substantial addition completed in 2005â2006. Whether a family retreat, hobby farm, prepperâs paradise or potential B&B, this secluded property offers endless possibilities near Brazil & Terre Haute. Schedule your showing today!
| Price History | |
|---|---|
| 9/18/2026 | Listed $454,900 |
General Features
| Heating | Propane,Forced Air,Wall Heater,Propane Tank Rented,Multiple Heating Systems |
|---|---|
| Kitchen Level | M |
| Cooling | Central Air,Electric,Multiple Cooling Units |
| Roof | Shingle |
| Laundry Y/N | In Garage |
| Fireplaces | One |
| Garage | Attached |
| Zoning | R-1 |
| Sewer | Septic |
| Gas Y/N | Propane |
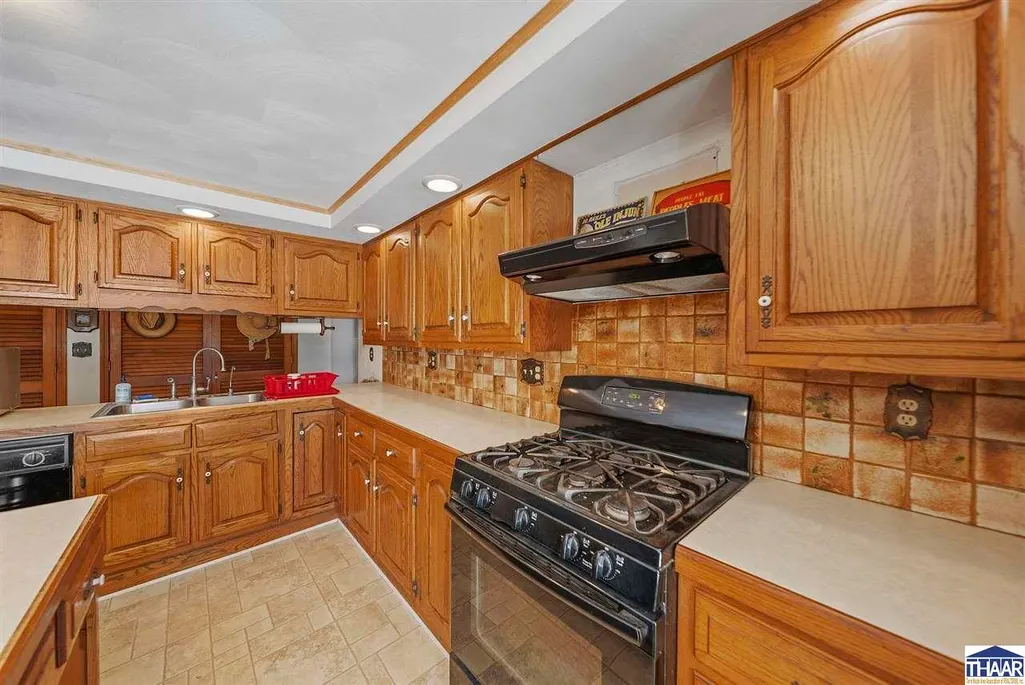
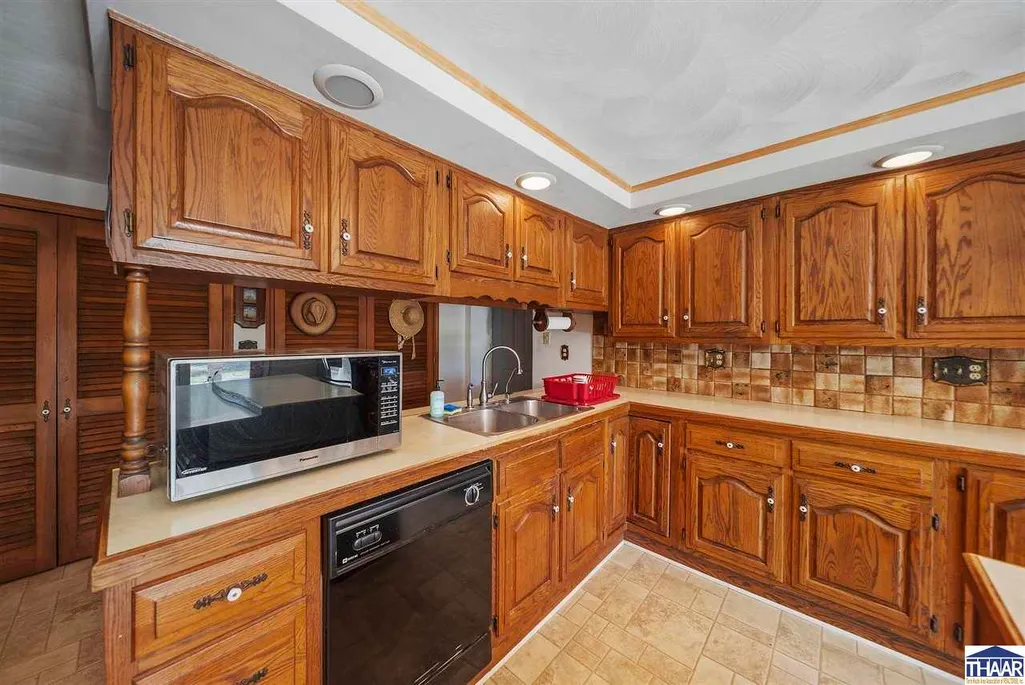
| Appliances | Dishwasher,Refrigerator,Freezer,Gas Range/Oven,Microwave,Range Hood,Washer,Dryer,Water Filter,Water Softener Own |
| Full Baths | 3 |
| Bathrooms | 3 |
| Year Built | 1970 |
| Subdivision | None |
| Windows | Double Pane |
| Water Heater | Gas,Electric |
| Style | Tri Level |
| Stories Count | 2.5 |
| County | Clay |
| Township | D Johnson |
| Class | RESIDENTIAL |
| Laundry Y/N | Main Level,In Garage |
| Type | Single Family |
| Year Remodeled | 2005/2006 |
| Parcel Number | 11-02-27-200-016.000-004 |
| Tax Year | 2025 |
| FIPS Code | 18021 |
| HOA Y/N | No |
| Associated Document Count | 2 |
| Status | Active |
| Sale/Rent | For Sale |
| Short Sale (Y/N) | No |
| Docs on File | Lead Based Paint,Property Disclosure |
| Warranty | Not Offered |
| Water Supply | Well Private |
| Location | Rural |
| Virtual Tour | https://youtube.com/shorts/jVYiEtiY4eo |
| High School | Northview |
| City | Brazil |
| Taxes | 1014 |
| Elementary School | Eastside |
| Middle School | North Clay |
| DOM | 1 |
| Public Remarks | If privacy,self-sufficiency and a connection to nature are at the top of your list,this unique property could be the perfect private getawayâor your very own prepperâs paradise. Surrounded by wo |
Interior Features
| Interior Amenities | Hardwood Floors,Vinyl Floors,Carpet,Window Coverings,Ceiling Fan(s),Vaulted Ceiling,Garage Door Opener,Walk In Closet,Split Bedroom Floor Plan,Counter tops Laminate,Reverse Osmosis Water Sys |
|---|---|
| Family Room Level | 2 |
| Dining Room Level | M |
| Living Room Level | 2 |
| Basement | Yes |
| Dining Room | Eat-In-Kitchen |
| Living Room | Fireplace_Sky Light |
| Family Room | Hardwood Floors |
| Bedroom 3 Level | 2 |
| Bedroom 2 Level | 2 |
| Foyer Level | 2 |
| Foyer Size | 4'9 x 6'3 |
| Other Room 1 Level | 2 |
| Primary Bedroom Level | 2 |
| Kitchen Size | 12'5 x 23'9 |
| Bonus Room Size | 22'8 x 20'9 |
| Family Room Dimensions | 9'8 x 14'5 |
| Dining Room Dimensions | 10'8 x 18'2 |
| Beds | 5 |
| Basement/Foundation | Crawl Space,Walk Out,Partial Finished,Block |
| Master Bedroom Size | 13'9 x 15'2 |
| Bonus Room Level | 3 |
| Other Room 2 Level | 3 |
| Other Room 1 Size | 14'9 x 12'5 |
| Other Room 2 Size | 33'8 x 20'9 |
| Total Finished Sqft | 3764 |
| Laundry Level | 1 |
| Bedroom 2 Comments | Hardwood Floors |
| Bedroom 3 Comments | Hardwood Floors |
| Bedroom 4 Comments | Hardwood Floors |
| Kitchen Comments | Island_Appliances Included |
| Master Bedroom Comments | Walk-In-Closet_Ensuite Bath |
| Window Treatment | Shades,Curtains,Blinds |
| DINING AREA | Eat In Kitchen |
| Other Room 2 Comments | Carpet_Sky Lights |
| Bonus Room Comments | Walk-In-Attic |
Exterior Features
| Exterior | Vinyl Siding |
|---|---|
| Exterior Amenities | Rock Driveway,Shed,Barn,Corral/Stable,Outbuildings,Horses Allowed,Paved Street,Pole Barn,Rock Drive,Studio,Workshop |
| Landscaping | Fence-Wood |
| Lot Size Area | 15 |
| Garage Capacity | 3 |
| Lot Dimensions | 15 |
| Lot Description | Horse Property,Wooded Lot,Bluff Site,Rolling,Rural |
| Porch/Patio | Porch Covered,Covered Patio,Open Deck |
Amenities
- Foreclosure
- Views
- Short Sale
- New Construction
- Adult 55+
- Lease To Own
- No HOA Fees
- Furnished
- Primary On Main
- Air Conditioning
- Seller Finance
- Green
- Fixer Upper
- Horse
- Golf
- Fireplace
- Deck
- Garage
- Basement
- Pool
Property vs Single Family Average in 47834
Price
Taxes
Year Built
Visits
 All information deemed reliable but not guaranteed. All properties are subject to prior sale, change or withdrawal. Neither listing broker(s) or information provider(s) shall be responsible for any typographical errors, misinformation, misprints and shall be held totally harmless. Listing(s) information is provided for consumer's personal, non-commercial use and may not be used for any purpose other than to identify prospective properties consumers may be interested in purchasing. The data relating
