









Address
151 W Co Rd 575 N # 2299626, Shelburn, IN
Price
$ 449,900
Property Attributes
- MLS#108531
- TypeSingle Family
- Listing Status Active
- CountySULLIVAN
- CityShelburn
- AreaSullivan County
- NeighborhoodSullivan County
- Zip47879
- Style2 Story
- Year Built1979
- Taxes$ 2604
- Price$ 449,900
- Bedrooms4
- Full Bathrooms2
- Half Bathrooms2
- Sqr Footage2614
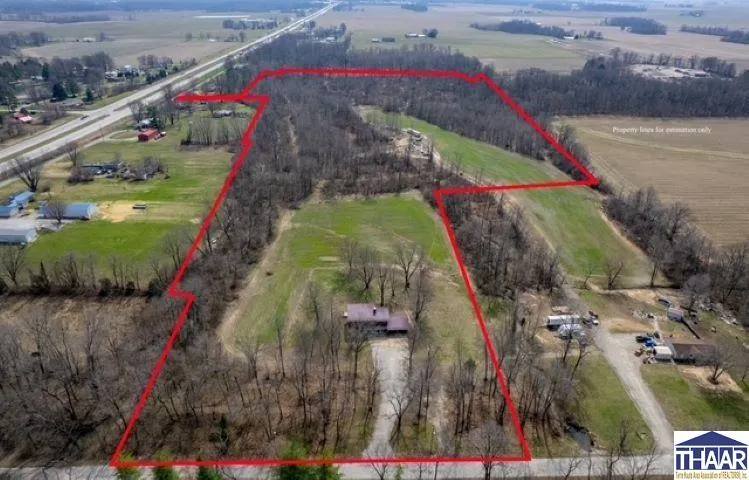
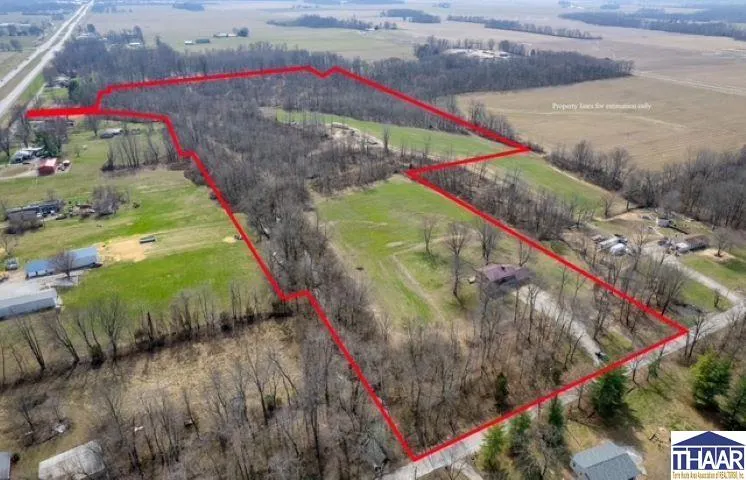
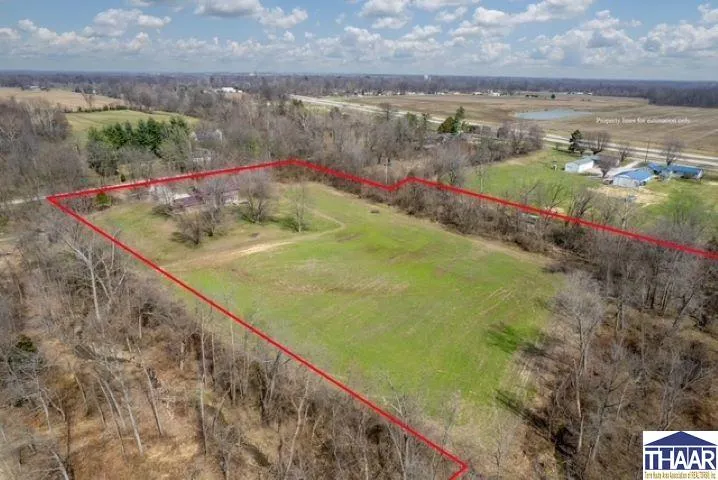
- Lot Size35.98 Acres
Data Source:
Terre Haute Area Association of REALTORS® (THAAR)
Property Description
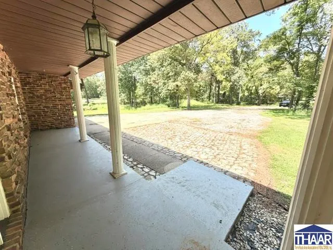
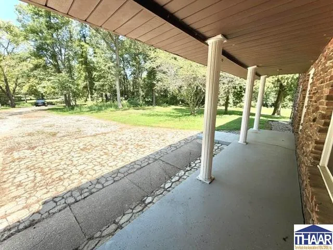
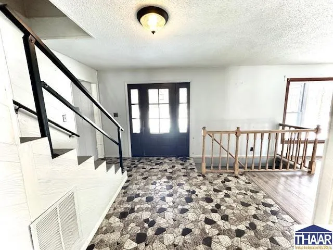
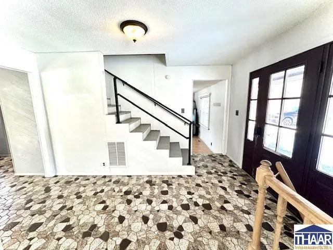
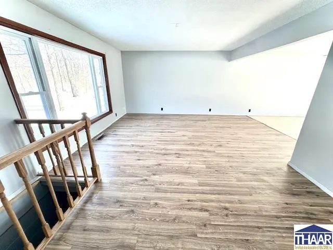
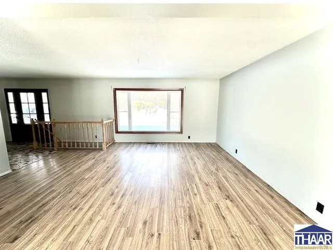
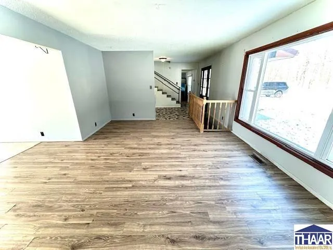
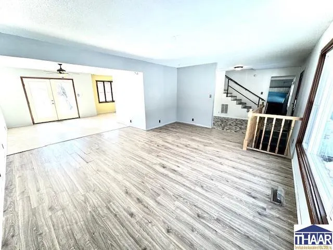
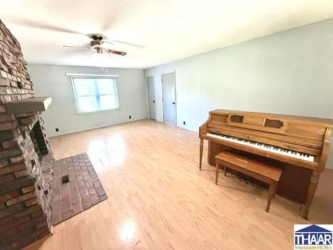
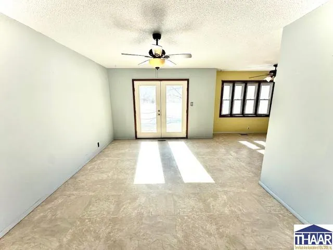
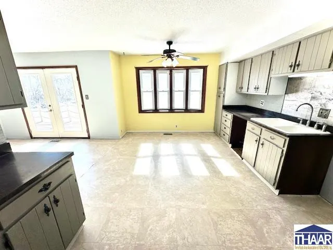
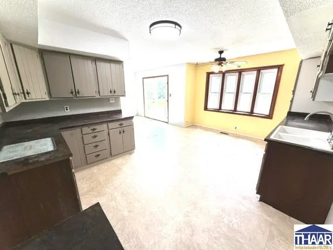
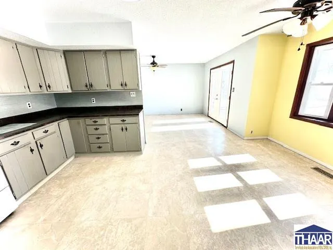
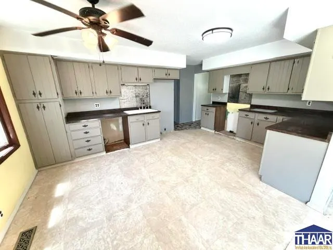
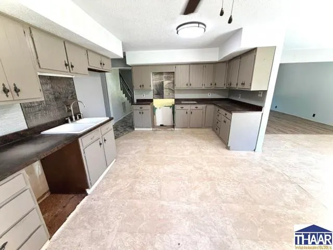
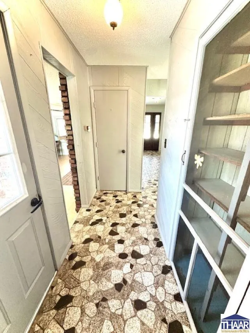
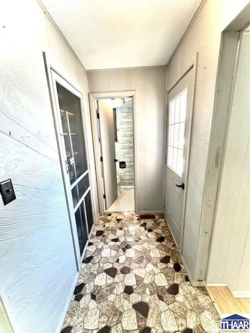
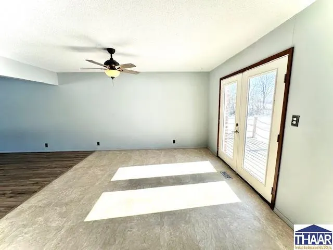
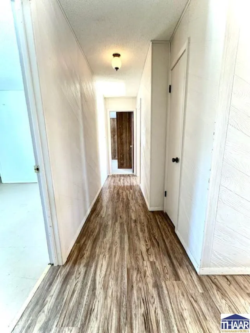
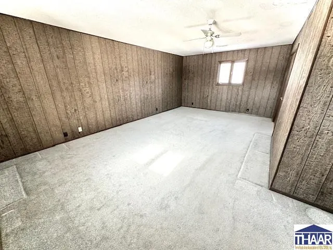
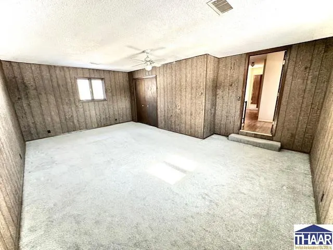
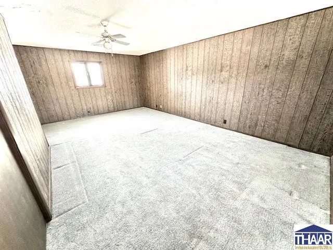
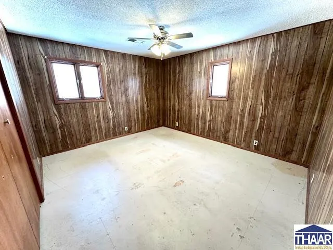
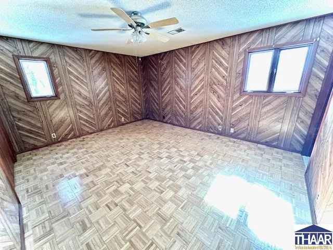
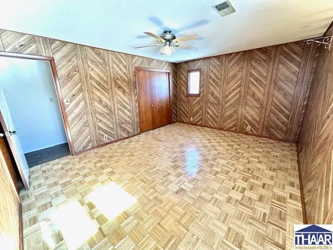
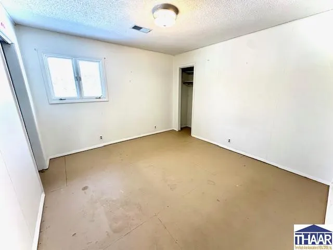
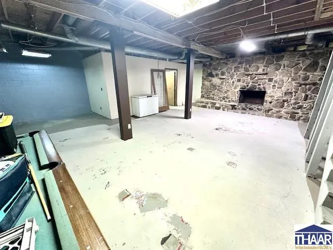
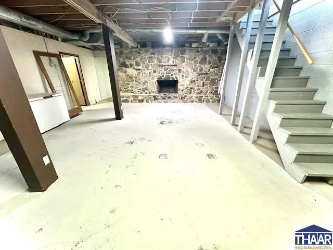
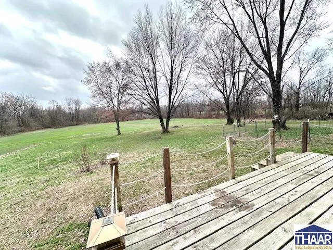
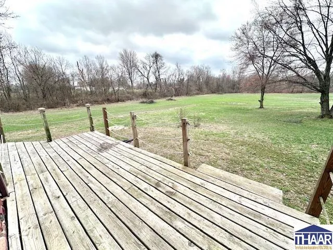
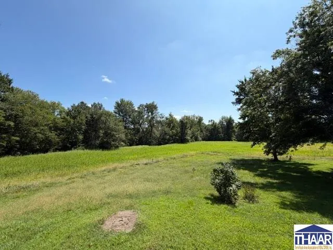
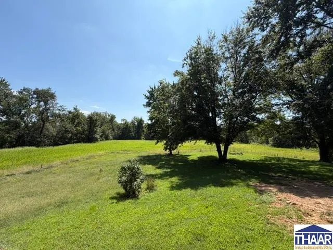
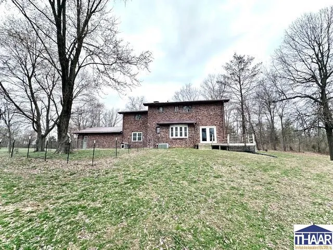
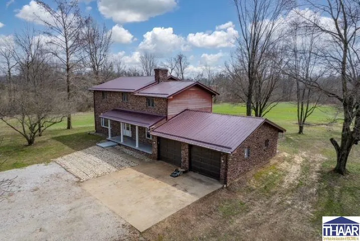
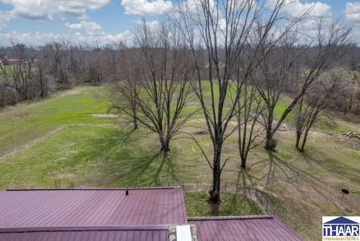
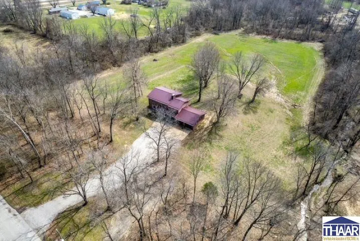
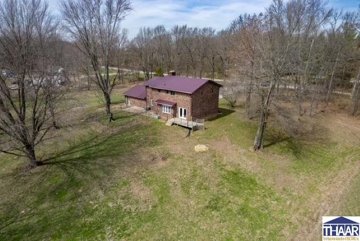
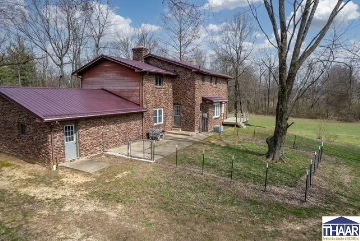
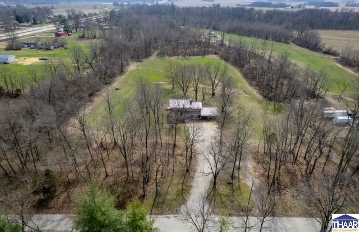
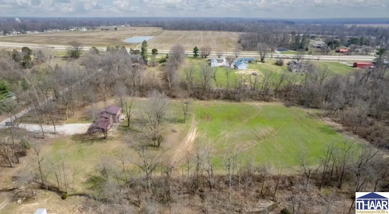
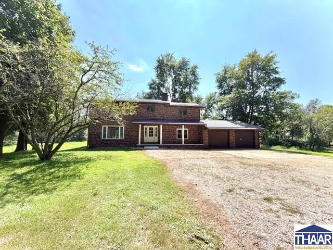
This all brick home is tucked away perfectly on a paved road on almost 36 acres in such a fantastic location between Shelburn & Sullivan, but in Sullivan School district. Inside boasts great sized rooms, tons of natural light flooding in, & gorgeous country views out every window. There is a full basement offering tons of extra living space & storage, plus it has a grand stone fireplace that would be such a cozy spot to gather the family for movie night, or the family room on the main level has one too. Sit out back on the deck or concrete patio & enjoy the wildlife & peace while overlooking the most beautiful rolling countryside. Newer windows on the main level & a newer water heater. With a little bit of updating, this home will be just perfect!
| Price History | |
|---|---|
| 2/9/2026 | Listed $499,900 |
| 3/27/2026 | 11$449,900 |
General Features
| Heating | Electric |
|---|---|
| Kitchen Level | 1 |
| Cooling | Central Air |
| Roof | Metal |
| Fireplaces | Two |
| Garage | Attached |
| Zoning | - |
| Sewer | Septic |
| Full Baths | 2 |
| Half Baths | 2 |
| Bathrooms | 4 |
| Year Built | 1979 |
| Subdivision | None |
| Windows | Vinyl Clad |
| Water Heater | Electric |
| Style | 2 Story |
| Stories Count | 2 |
| County | Sullivan |
| Township | Hamilton |
| Class | RESIDENTIAL |
| Type | Single Family |
| Parcel Number | 77-07-04-000-022.001-011 |
| Tax Year | 2024 |
| FIPS Code | 18153 |
| HOA Y/N | No |
| Associated Document Count | 3 |
| Status | Active |
| Sale/Rent | For Sale |
| Short Sale (Y/N) | No |
| Docs on File | Property Disclosure,Aerial |
| Water Supply | City Water |
| Location | Rural |
| Directions | 41 S to 575 N Turn West |
| High School | Sullivan |
| City | Shelburn |
| Taxes | 2604 |
| Elementary School | Sullivan Elem |
| Middle School | Sullivan MS |
| DOM | 21 |
| Public Remarks | This all brick home is tucked away perfectly on a paved road on almost 36 acres in such a fantastic location between Shelburn & Sullivan,but in Sullivan School district. Inside boasts great sized ro |
Interior Features
| Interior Amenities | Vinyl Floors,Ceiling Fan(s),Garage Door Opener,Counter tops Laminate |
|---|---|
| Family Room Level | 1 |
| Dining Room Level | 1 |
| Living Room Level | 1 |
| Basement | Yes |
| Bedroom 3 Level | 2 |
| Bedroom 2 Level | 2 |
| Foyer Level | 1 |
| Foyer Size | 13.6x8 |
| Other Room 1 Level | B |
| Primary Bedroom Level | 2 |
| Kitchen Size | 12.3x17 |
| Family Room Dimensions | 21x15 |
| Dining Room Dimensions | 11.4x12 |
| Beds | 4 |
| Basement/Foundation | Full Basement |
| Master Bedroom Size | 16x13 |
| Other Room 2 Level | B |
| Laundry Size | 9x9 |
| Other Room 1 Size | 21x29 |
| Other Room 2 Size | 21x15 |
| Total Finished Sqft | 2614 |
| Laundry Level | B |
| Window Treatment | Blinds |
| DINING AREA | SEPARATE DINING ROOM |
| Other Room 2 Comments | Rec Room |
Exterior Features
| Exterior | Brick |
|---|---|
| Exterior Amenities | Paved Street,Gutters/Storm Drain |
| Landscaping | Trees |
| Lot Size Area | 35.98 |
| Garage Capacity | 2 |
| Lot Dimensions | 35.98 |
| Flood Plan | Out of Flood |
| Lot Description | Rolling |
| Porch/Patio | Open Deck |
Amenities
- Foreclosure
- Views
- Short Sale
- New Construction
- Adult 55+
- Lease To Own
- No HOA Fees
- Furnished
- Primary On Main
- Air Conditioning
- Seller Finance
- Green
- Fixer Upper
- Horse
- Golf
- Fireplace
- Deck
- Garage
- Basement
- Pool
Property vs Single Family Average in 47879
Price
Year Built
Visits
 All information deemed reliable but not guaranteed. All properties are subject to prior sale, change or withdrawal. Neither listing broker(s) or information provider(s) shall be responsible for any typographical errors, misinformation, misprints and shall be held totally harmless. Listing(s) information is provided for consumer's personal, non-commercial use and may not be used for any purpose other than to identify prospective properties consumers may be interested in purchasing. The data relating
