


Address
7661 E Scott Street # 2303507, DUGGER, IN
Price
$ 149,000
Property Attributes
- MLS#110277
- TypeSingle Family
- Listing Status Active
- CountySULLIVAN
- CityDUGGER
- AreaSullivan County
- NeighborhoodSullivan County
- Zip47848
- Style1 1/2 Stories,Bungalow
- Year Built1943
- Taxes$ 537
- Price$ 149,000
- Bedrooms2
- Full Bathrooms1
- Half Bathrooms0
- Sqr Footage800
- Lot Size0.36 Acres
Data Source:
Terre Haute Area Association of REALTORS® (THAAR)
Property Description
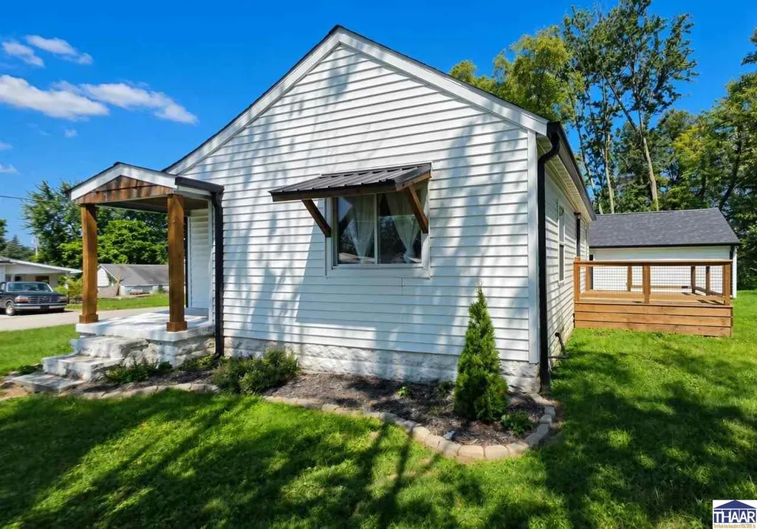
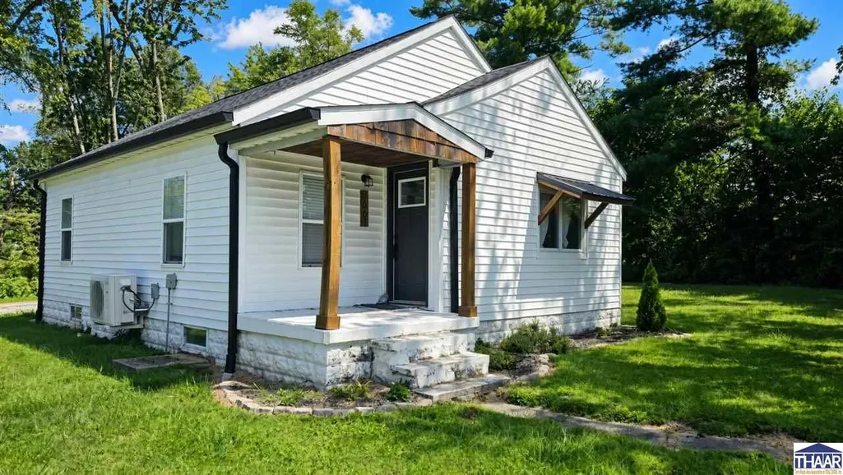
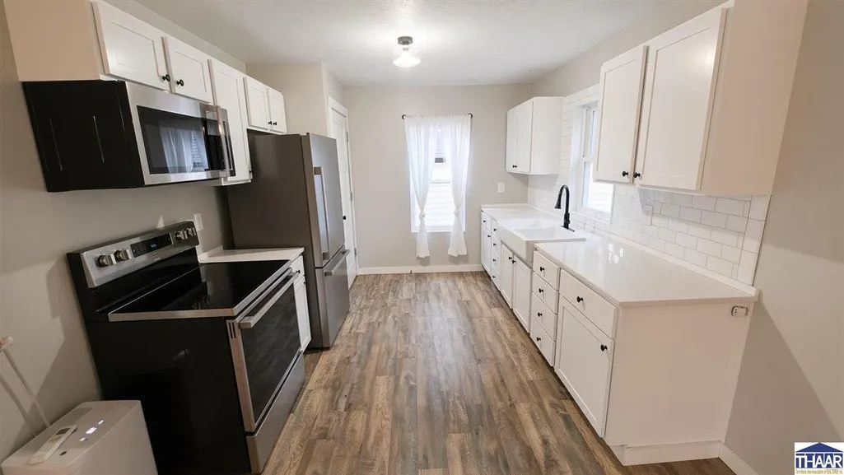
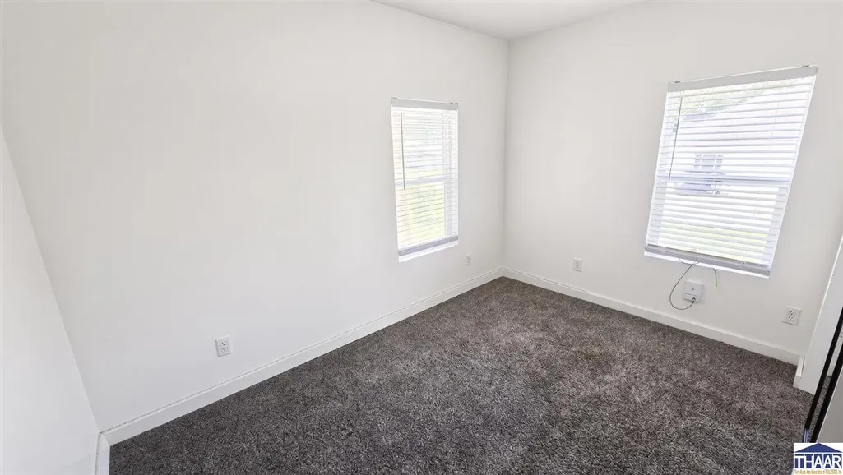
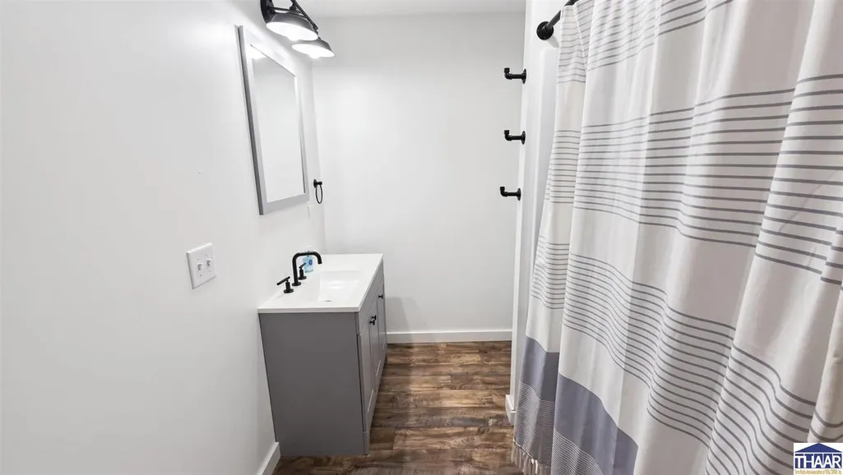
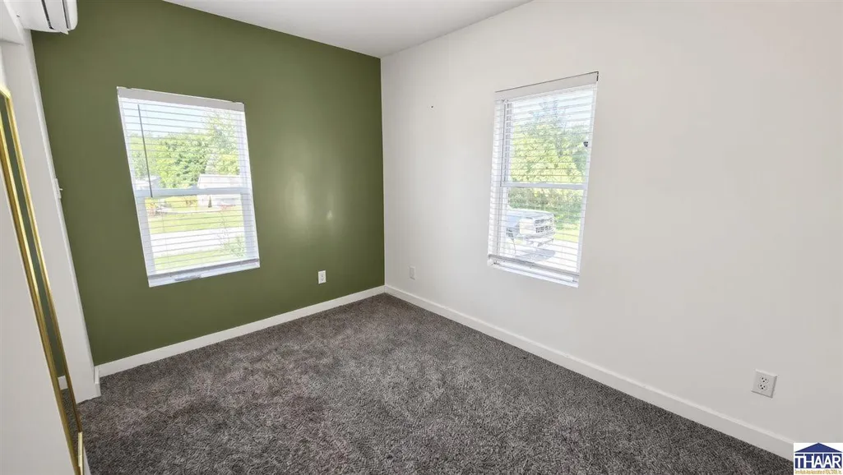
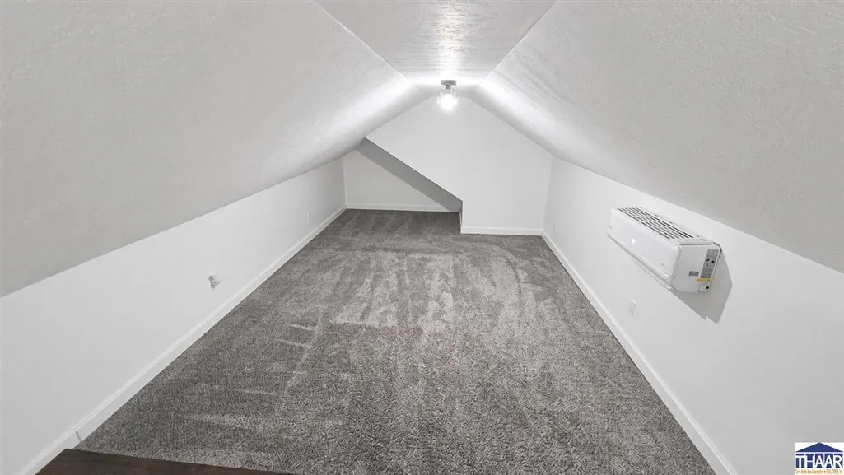
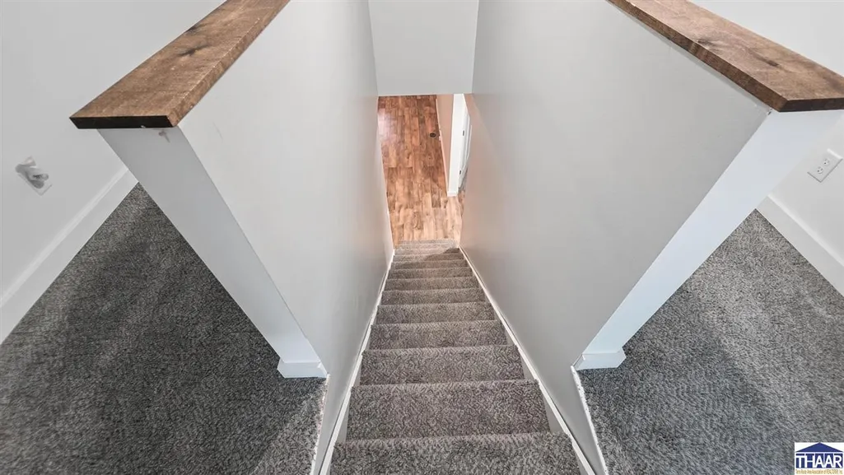
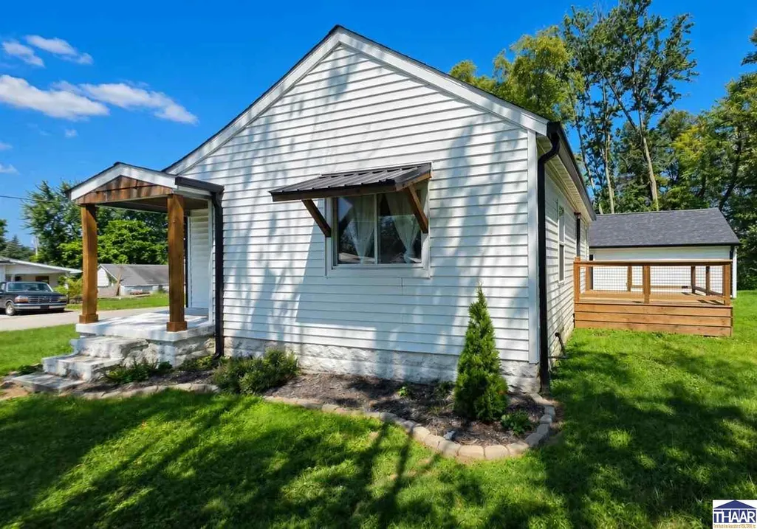
Light-filled and move-in ready. This fully renovated 2-bedroom, 1-bath home offers 800 square feet of thoughtfully updated living space, plus an approximately 316 sq ft finished bonus room upstairs. The kitchen anchors the home â remodeled in 2023 with white shaker cabinetry, subway tile backsplash, a double-bowl farmhouse sink, complete with stainless steel refrigerator, range/oven, and microwave. A 4-zone mini-split system delivers personalized comfort throughout, with both bedrooms and the upstairs bonus room each having their own zone. The bonus room is a standout: a wide-open, finished multipurpose space under vaulted ceilings, ready to become an office, studio, or lounge. The updated bath keeps things clean and simple. Cook, host, and unwind without ever feeling cramped â every space here works for real life. Outside youâll find a covered side porch, private deck, tree-lined yard, and a detached 2-car garage for parking and storage. The unfinished basement offers extra storage. Enjoy small-town living in Dugger, a Sullivan County community minutes from Redbird State Riding Areaâs 1,200 acres of OHV trails. Linton and Sullivan are a short drive for everyday shopping and dining, with Terre Haute within easy reach for larger amenities. Built in 1942 and fully remodeled in 2023. Schedule your private showing before this oneâs gone.
| Price History | |
|---|---|
| 8/25/2026 | Listed $159,000 |
| 9/8/2026 | 7$149,000 |
General Features
| Heating | Split Mini |
|---|---|
| Cooling | Wall/Window Unit |
| Roof | Shingle |
| Garage | Detached |
| Zoning | none |
| Sewer | City Sewer |
| Appliances | Refrigerator,Elec. Range/Oven,Microwave |
| Full Baths | 1 |
| Bathrooms | 1 |
| Year Built | 1943 |
| Subdivision | None |
| Windows | Vinyl Clad |
| Style | 1 1/2 Stories,Bungalow |
| Stories Count | 1 |
| County | Sullivan |
| Township | Cass |
| Class | RESIDENTIAL |
| Laundry Y/N | Basement |
| Type | Single Family |
| Year Remodeled | 2023 |
| Parcel Number | 77-09-02-442-014.000-002 |
| Tax Year | 2025 |
| FIPS Code | 18153 |
| HOA Y/N | No |
| Associated Document Count | 2 |
| Status | Active |
| Sale/Rent | For Sale |
| Short Sale (Y/N) | No |
| Docs on File | Lead Based Paint,Property Disclosure |
| Water Supply | City Water |
| Directions | From Sullivan,take SR 54 E toward Dugger. Once in Dugger,turn north onto S Hicum St. Continue north to the intersection of S Hicum St and E Scott St. The property is located on the northeast corner. |
| High School | North Central |
| City | DUGGER |
| Taxes | 537 |
| Elementary School | Dugger |
| Middle School | N Central Jr Sr |
| DOM | 24 |
| Public Remarks | Light-filled and move-in ready. This fully renovated 2-bedroom,1-bath home offers 800 square feet of thoughtfully updated living space,plus an approximately 316 sq ft finished bonus room upstairs. Th |
Interior Features
| Interior Amenities | Ceiling Fan(s) |
|---|---|
| Living Room Level | 1 |
| Basement | Yes |
| Bedroom 2 Level | 1 |
| Primary Bedroom Level | 1 |
| Beds | 2 |
| Basement/Foundation | Full Basement |
| Total Rooms | 4 |
| Master Bedroom Size | 11x7 |
| Bonus Room Level | 2 |
| Total Finished Sqft | 800 |
| DINING AREA | Living/Dining Combo |
Exterior Features
| Exterior | Vinyl Siding |
|---|---|
| Exterior Amenities | Paved Driveway,Accessory Dwelling Unit |
| Lot Size Area | 0.36 |
| Garage Capacity | 2 |
| Lot Dimensions | 120X129 |
| Flood Plan | Out of Flood |
| Porch/Patio | Covered Patio,Open Deck |
Amenities
- Foreclosure
- Views
- Short Sale
- New Construction
- Adult 55+
- Lease To Own
- No HOA Fees
- Furnished
- Primary On Main
- Air Conditioning
- Seller Finance
- Green
- Fixer Upper
- Horse
- Golf
- Fireplace
- Deck
- Garage
- Basement
- Pool
Property vs Single Family Average in 47848
Year Built
 All information deemed reliable but not guaranteed. All properties are subject to prior sale, change or withdrawal. Neither listing broker(s) or information provider(s) shall be responsible for any typographical errors, misinformation, misprints and shall be held totally harmless. Listing(s) information is provided for consumer's personal, non-commercial use and may not be used for any purpose other than to identify prospective properties consumers may be interested in purchasing. The data relating
