
Just Listed
Address
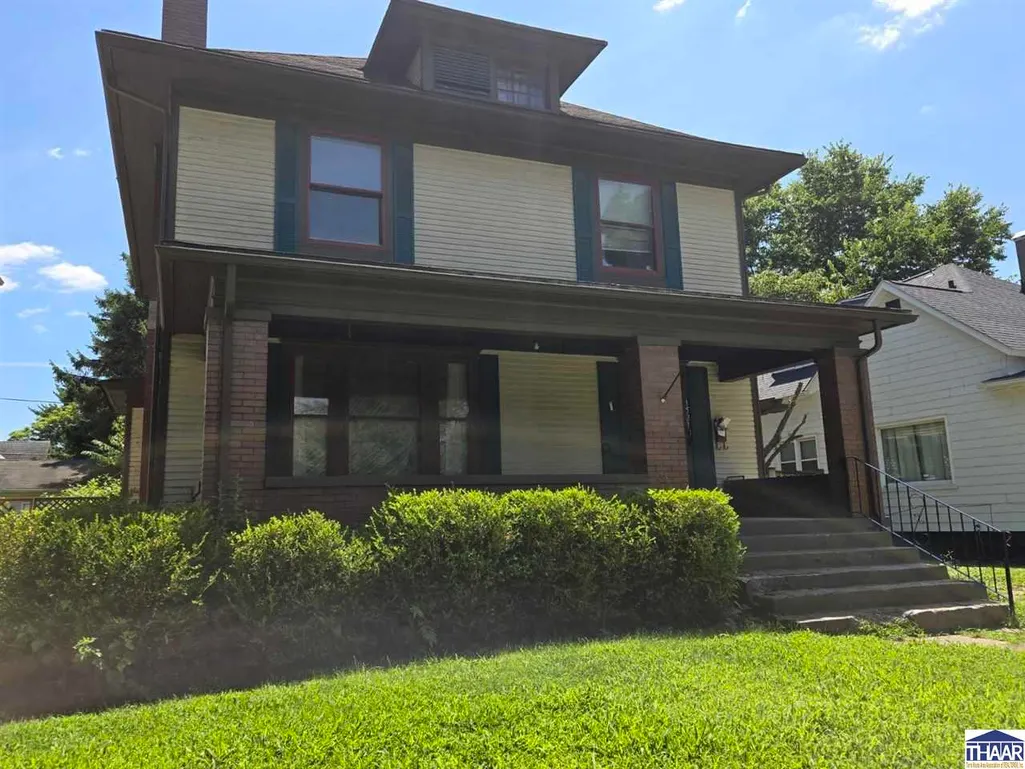
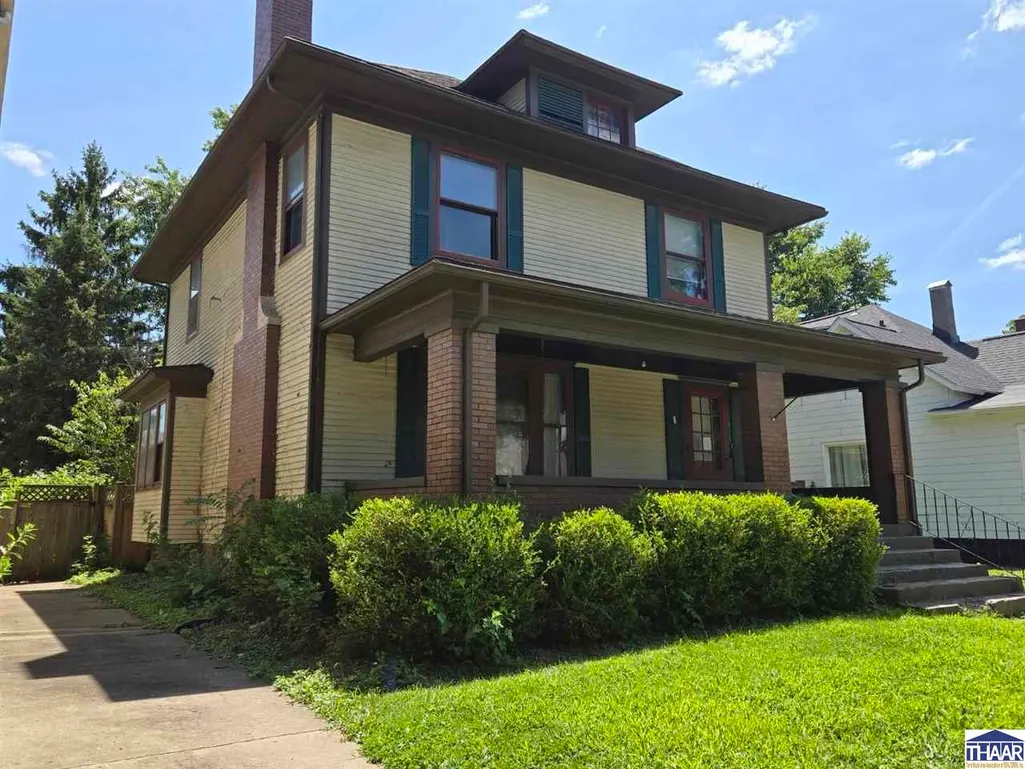
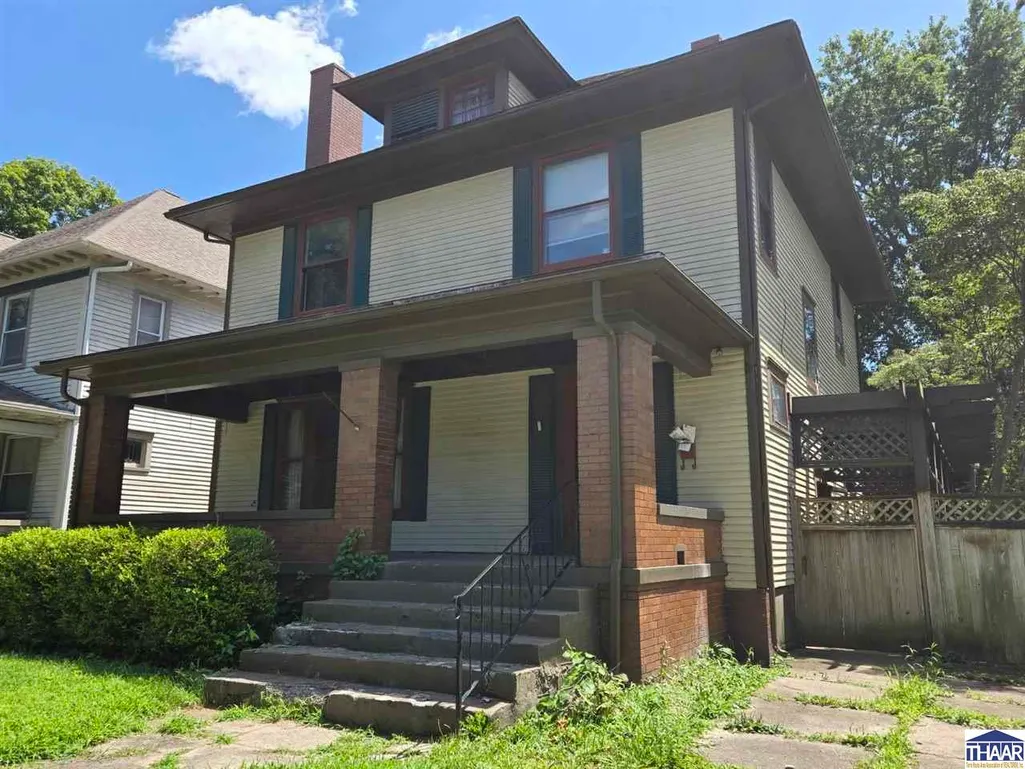
1521 Ohio Street, Terre Haute, IN
Price
$ 116,100
Property Attributes
- MLS#110534
- TypeSingle Family
- Listing Status Active
- CountyVIGO
- CityTerre Haute
- AreaVigo County
- NeighborhoodVigo County
- Zip47807
- Style2 Story
- Year Built1913
- Taxes$ 1125
- Price$ 116,100
- Bedrooms9
- Full Bathrooms1
- Half Bathrooms1
- Sqr Footage2000
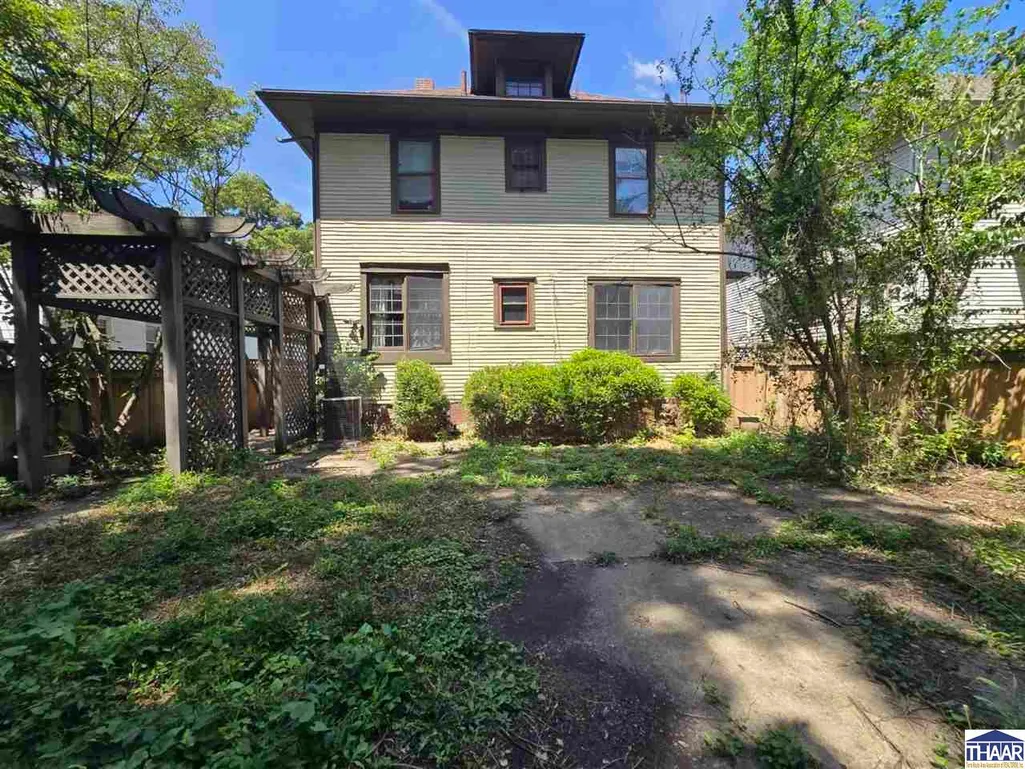
- Lot Size0.14 Acres
Data Source:
Terre Haute Area Association of REALTORS® (THAAR)
Property Description
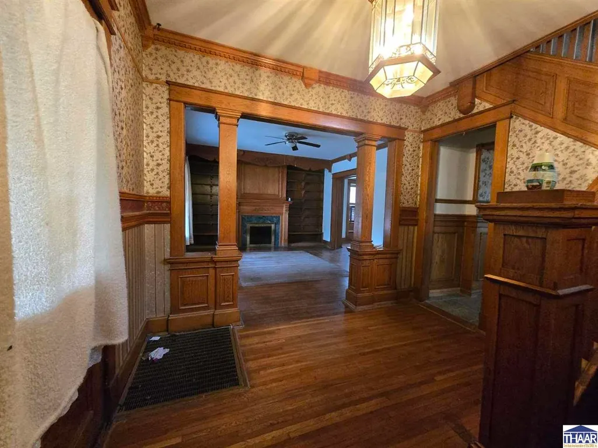
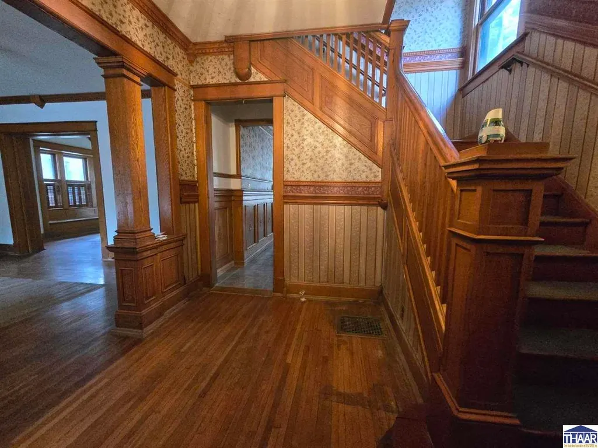
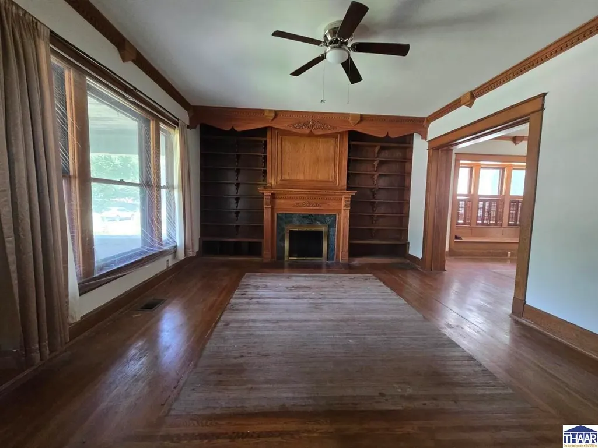
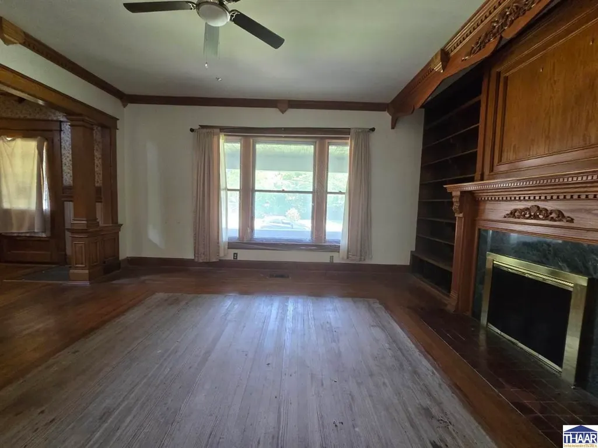
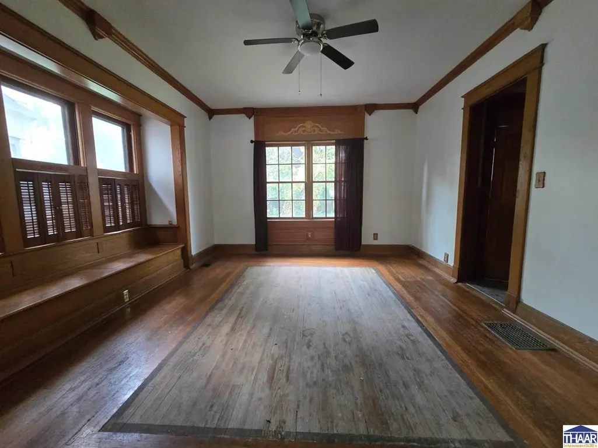
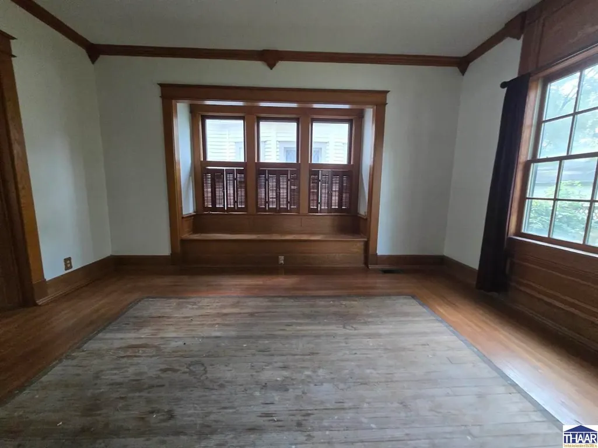
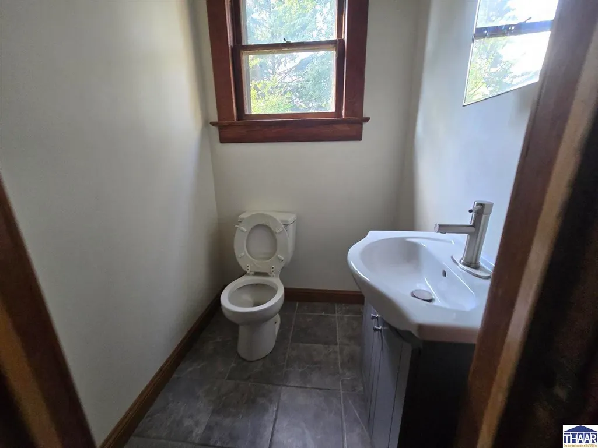
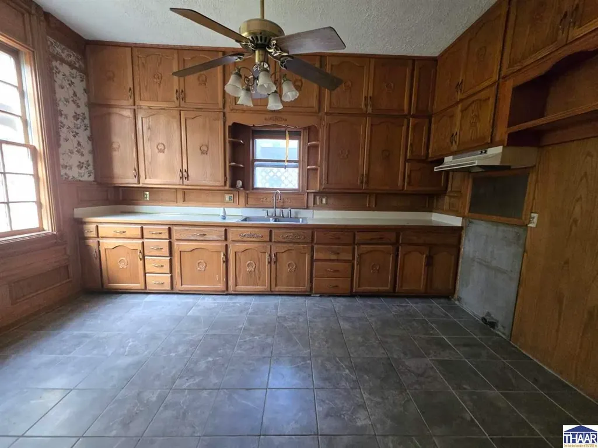
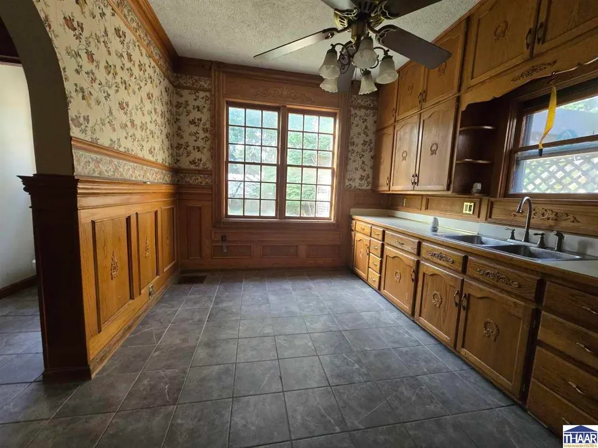
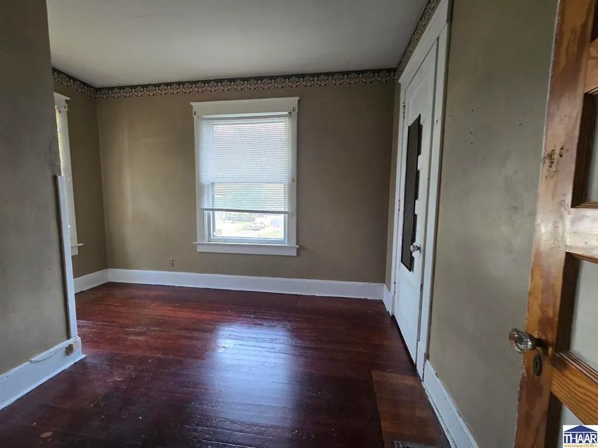
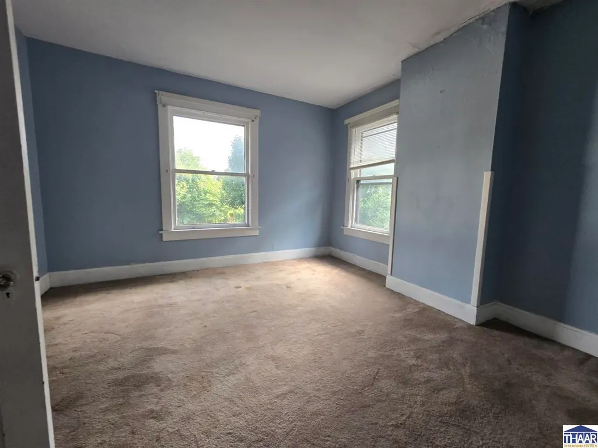
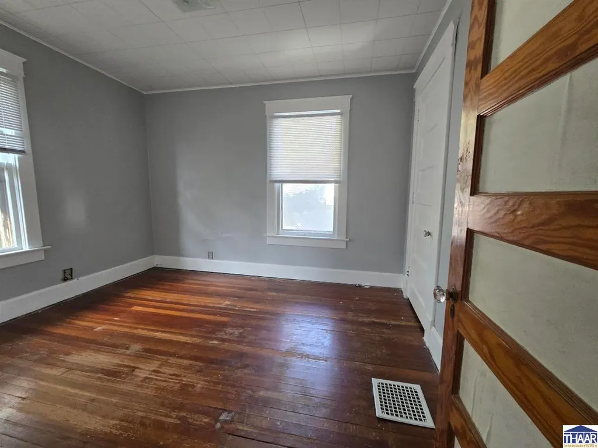
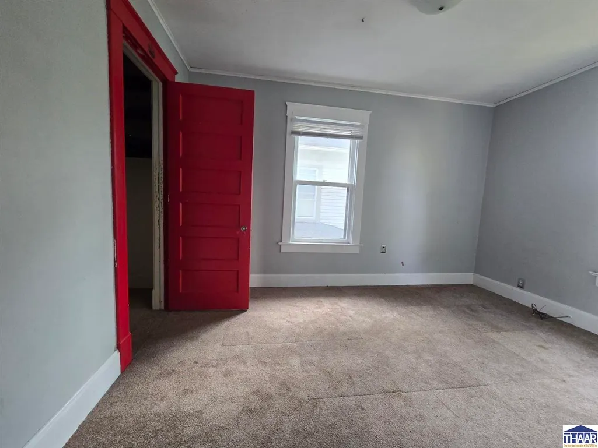
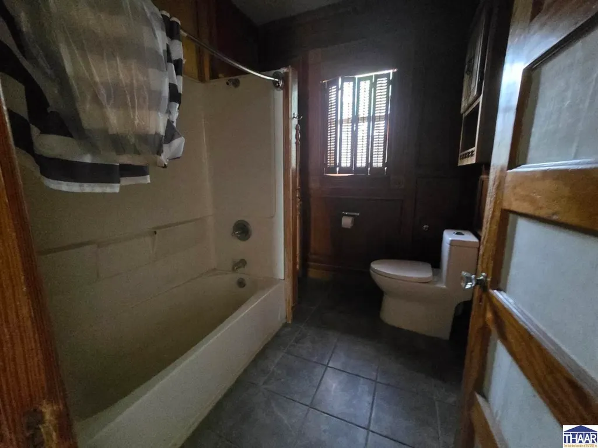
Walk into the well-preserved natural woodwork and the charming amount of the hand finished oak trim that is throughout the home. The natural hardwood floors and the beautiful stairway as you enter into the foyer. There are 4-bedrooms on the second level and a full bathroom, as well as a half bath on the lower level. This home is a must see....
| Price History | |
|---|---|
| 9/18/2026 | Listed $116,100 |
General Features
| Heating | Natural Gas,Forced Air |
|---|---|
| Cooling | Central Air |
| Roof | Shingle |
| Fireplaces | One |
| Zoning | 510 |
| Sewer | City Sewer |
| Full Baths | 1 |
| Half Baths | 1 |
| Bathrooms | 2 |
| Year Built | 1913 |
| Subdivision | None |
| Water Heater | Electric |
| Style | 2 Story |
| Stories Count | 2 |
| County | Vigo |
| Township | Harrison |
| Class | RESIDENTIAL |
| Laundry Y/N | Main Level |
| Type | Single Family |
| Parcel Number | 84-06-22-480-004-000.002 |
| Tax Year | 2025 |
| FIPS Code | 18167 |
| HOA Y/N | No |
| Associated Document Count | 1 |
| Status | Active |
| Sale/Rent | For Sale |
| Short Sale (Y/N) | No |
| Water Supply | City Water |
| Location | City/Town/Suburbs |
| High School | Terre Haute North |
| City | Terre Haute |
| Taxes | 1125 |
| Elementary School | Davis Park |
| Middle School | Woodrow Wilson |
| DOM | 1 |
| Public Remarks | Walk into the well-preserved natural woodwork and the charming amount of the hand finished oak trim that is throughout the home. The natural hardwood floors and the beautiful stairway as you enter in |
Interior Features
| Interior Amenities | Hardwood Floors,Vinyl Floors,Carpet |
|---|---|
| Basement | Yes |
| Bedroom 3 Level | 2 |
| Bedroom 2 Level | 2 |
| Foyer Size | 7 x 11 |
| Primary Bedroom Level | 2 |
| Kitchen Size | 10 x 14 |
| Dining Room Dimensions | 13 x 15 |
| Beds | 9 |
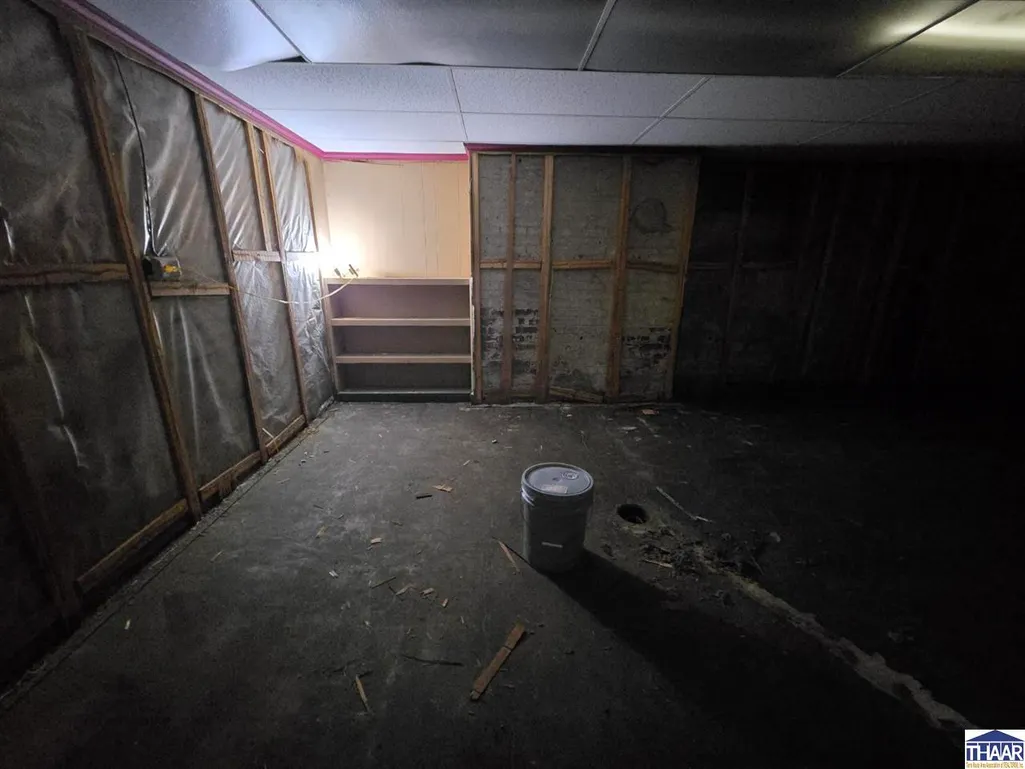
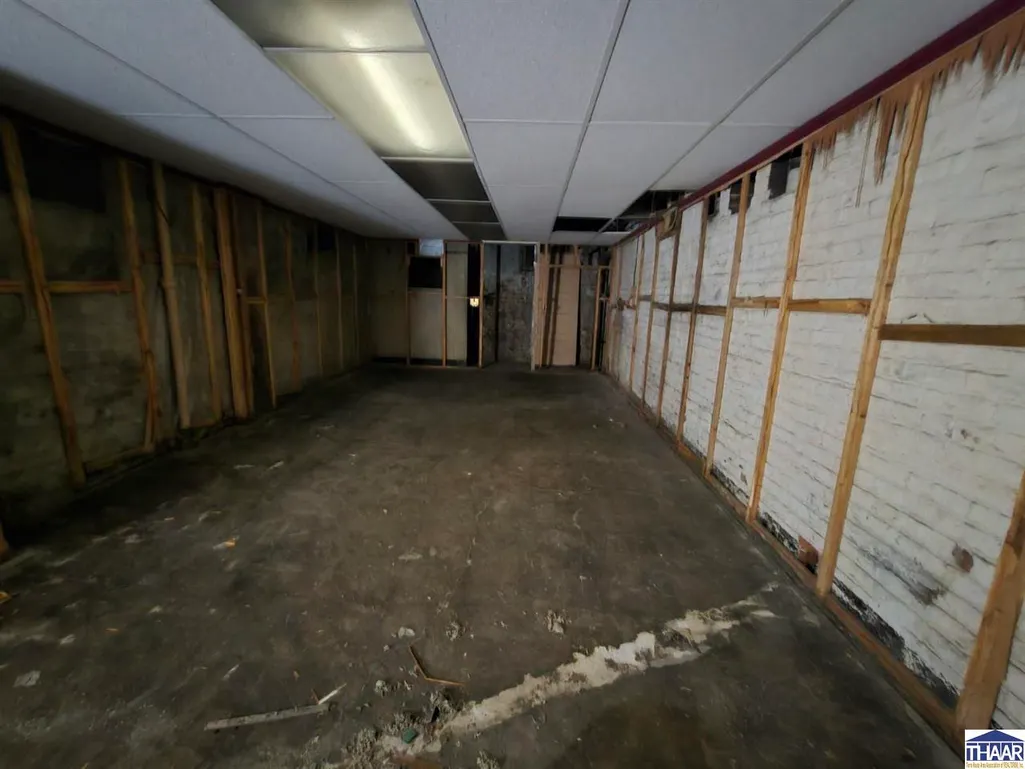
| Basement/Foundation | Full Basement,Unfinished |
| Total Rooms | 8 |
| Master Bedroom Size | 13 x 14 |
| Laundry Size | 4 x 12 |
| Total Finished Sqft | 2000 |
| Laundry Level | 1 |
| DINING AREA | Formal Dining |
Exterior Features
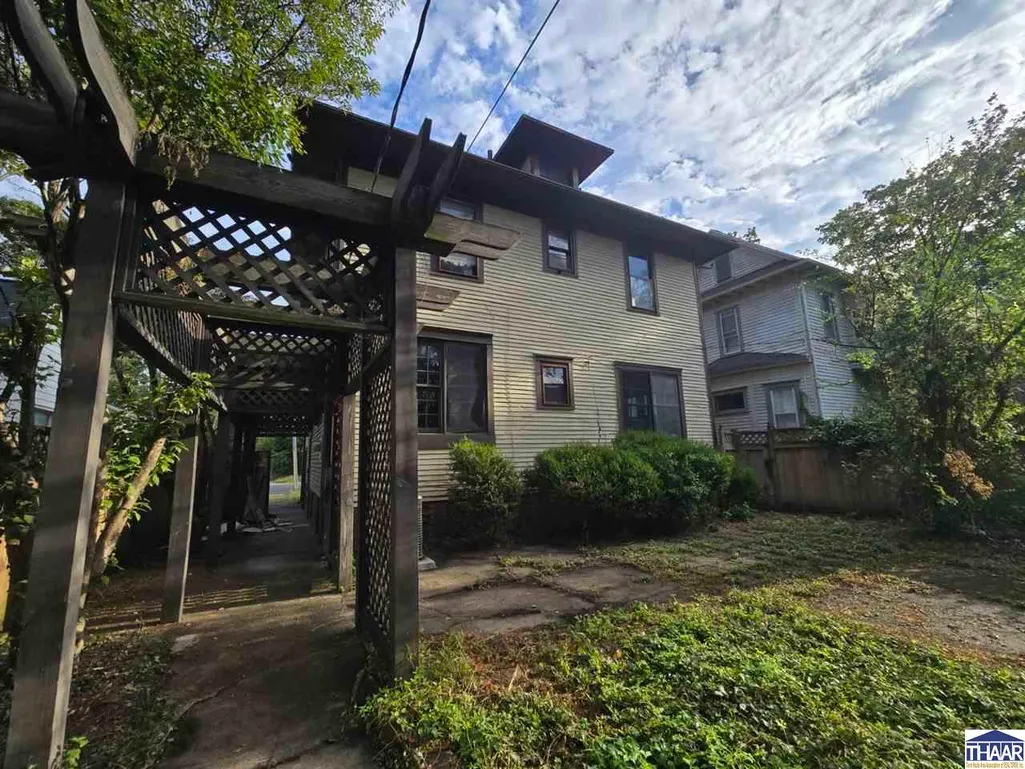
| Exterior | Frame |
|---|---|
| Lot Size Area | 0.14 |
| Lot Dimensions | 44 x 144 |
| Porch/Patio | Porch Covered,Open Patio |
Amenities
- Foreclosure
- Views
- Short Sale
- New Construction
- Adult 55+
- Lease To Own
- No HOA Fees
- Furnished
- Primary On Main
- Air Conditioning
- Seller Finance
- Green
- Fixer Upper
- Horse
- Golf
- Fireplace
- Deck
- Garage
- Basement
- Pool
Property vs Single Family Average in 47807
Price
Taxes
Year Built
Visits
 All information deemed reliable but not guaranteed. All properties are subject to prior sale, change or withdrawal. Neither listing broker(s) or information provider(s) shall be responsible for any typographical errors, misinformation, misprints and shall be held totally harmless. Listing(s) information is provided for consumer's personal, non-commercial use and may not be used for any purpose other than to identify prospective properties consumers may be interested in purchasing. The data relating
