




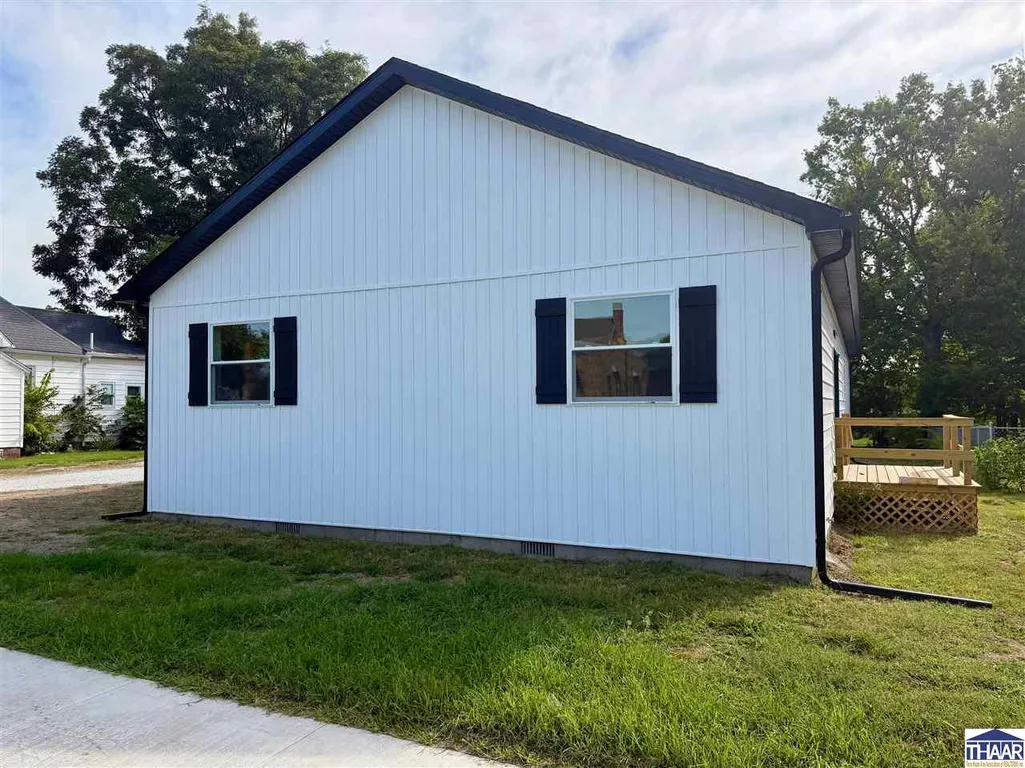

Address
640 S 5th Street # 02297978, Clinton, IN
Price
$ 265,000
Property Attributes
- MLS#110417
- TypeSingle Family
- Listing Status Active
- CountyVERMILLION
- CityClinton
- AreaVermillion County
- NeighborhoodVermillion County
- Zip47842
- StyleRanch
- Year Built2026
- Taxes$ 951
- Price$ 265,000
- Bedrooms3
- Full Bathrooms2
- Half Bathrooms0
- Sqr Footage1600
- Lot Size0.22 Acres
Data Source:
Terre Haute Area Association of REALTORS® (THAAR)
Property Description
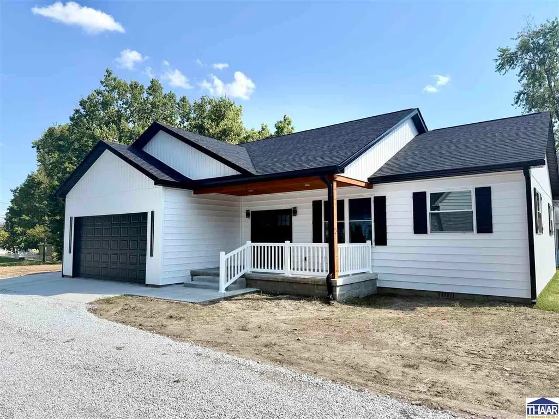
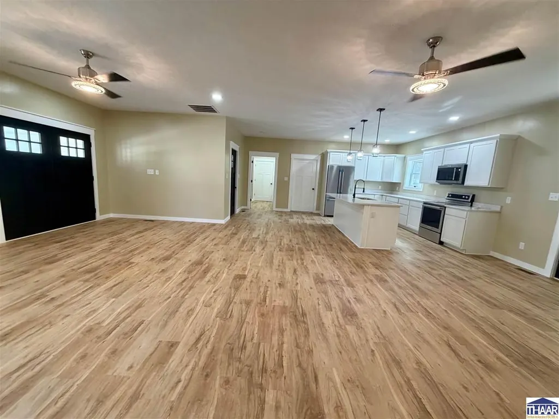
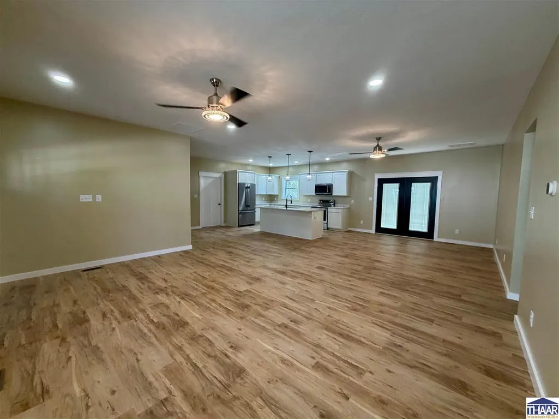
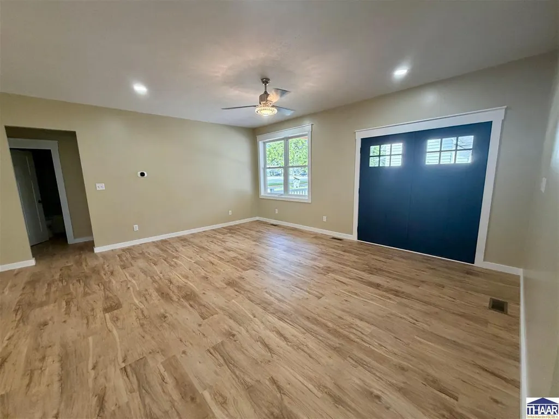
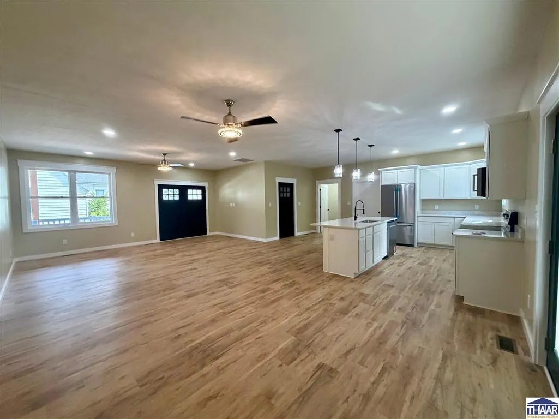
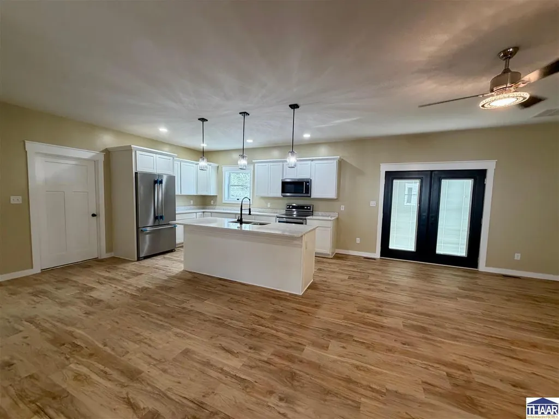
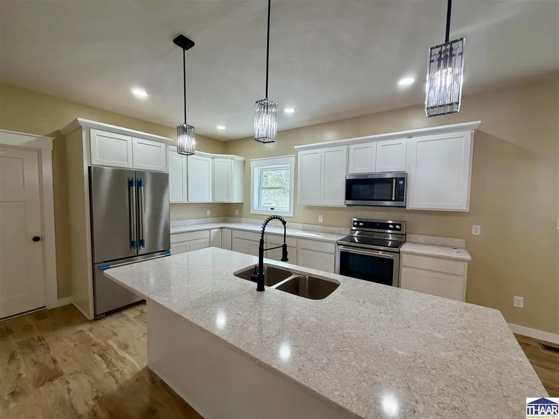
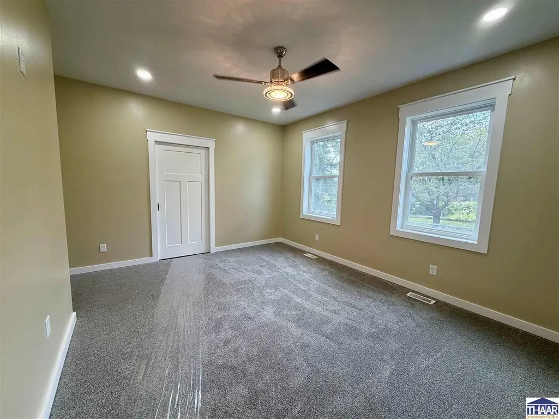
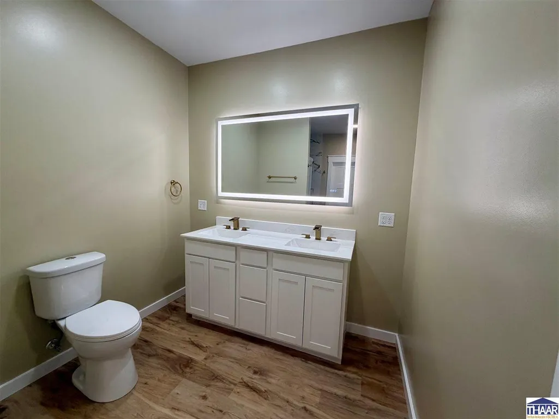
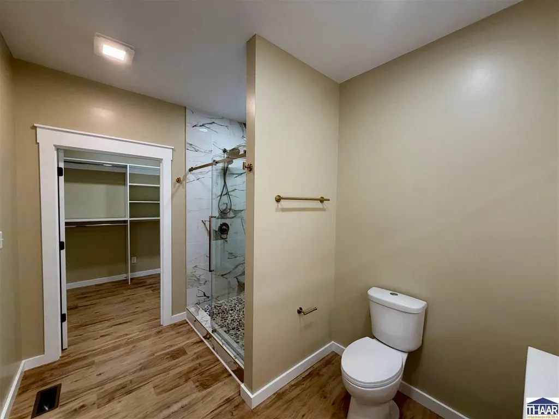
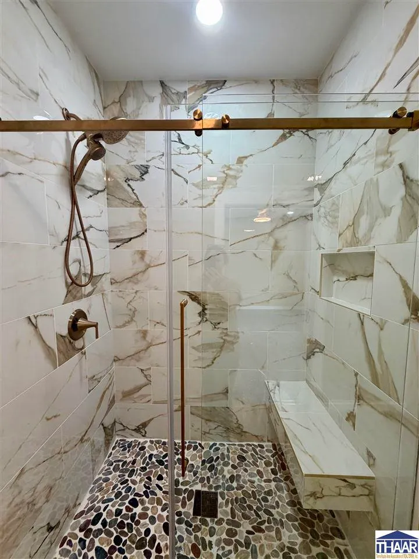
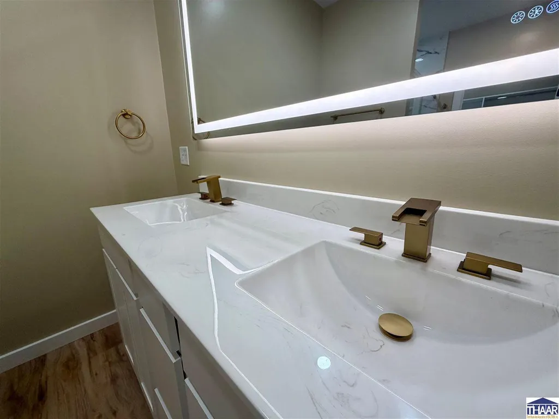
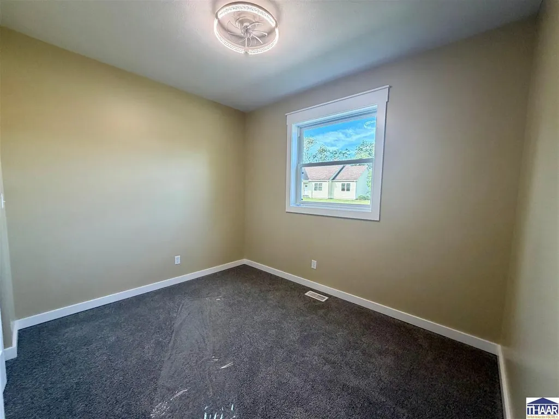
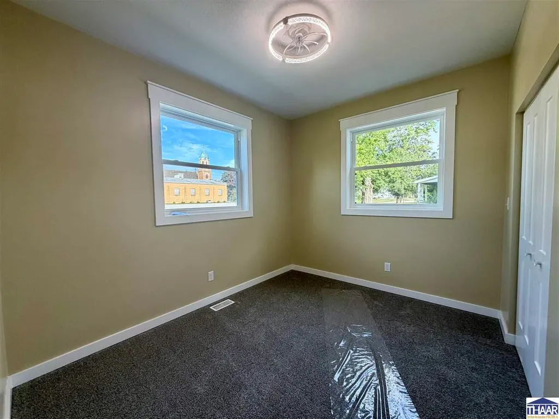
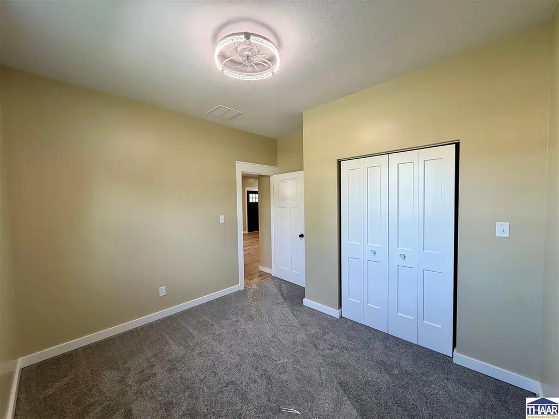
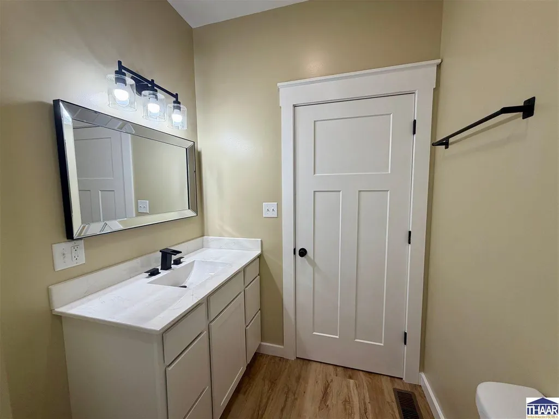
This stunning new construction home offers everything you could desire for comfortable and contemporary living. The expansive living area seamlessly integrates the kitchen, dining, and living spaces, making it ideal for gatherings and everyday living. The split bedroom floor plan offers privacy with the primary suite separate from the 2 additional bedrooms, a perfect retreat after a long day. The kitchen comes equipped with an island, stainless steel Kitchenaid appliances and beautiful quartz counter tops. Call your favorite realtor to schedule your showing to view this quality new construction home today.
| Price History | |
|---|---|
| 9/5/2026 | Listed $265,000 |
General Features
| Heating | Electric |
|---|---|
| Cooling | Central Air |
| Roof | Shingle |
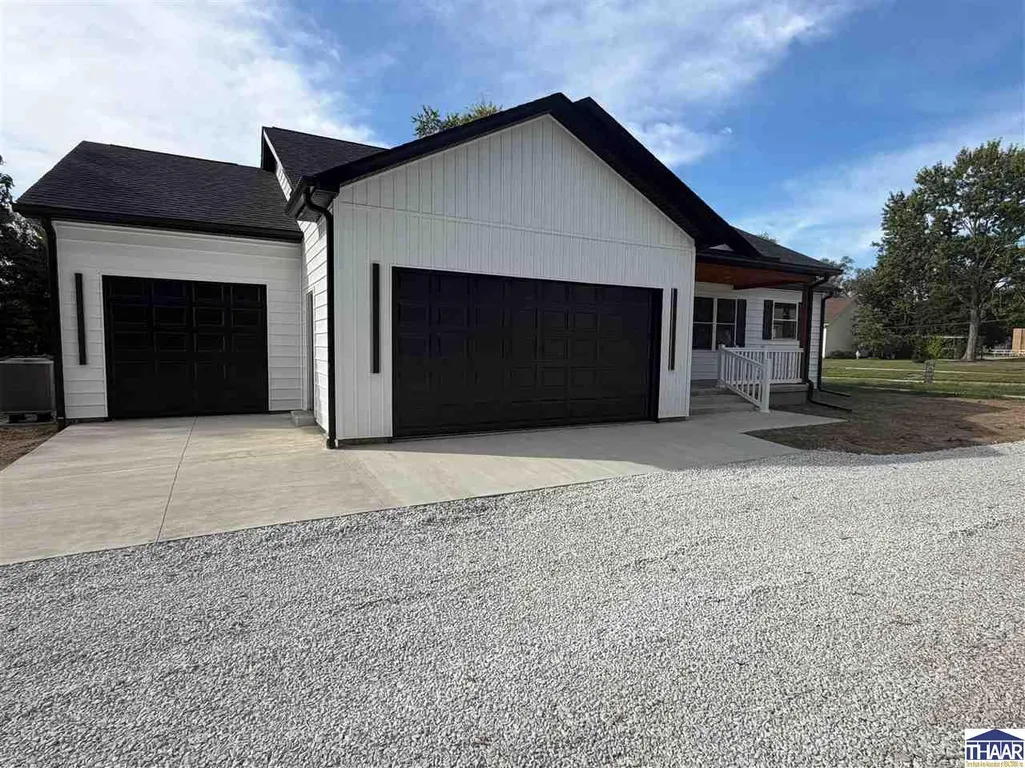
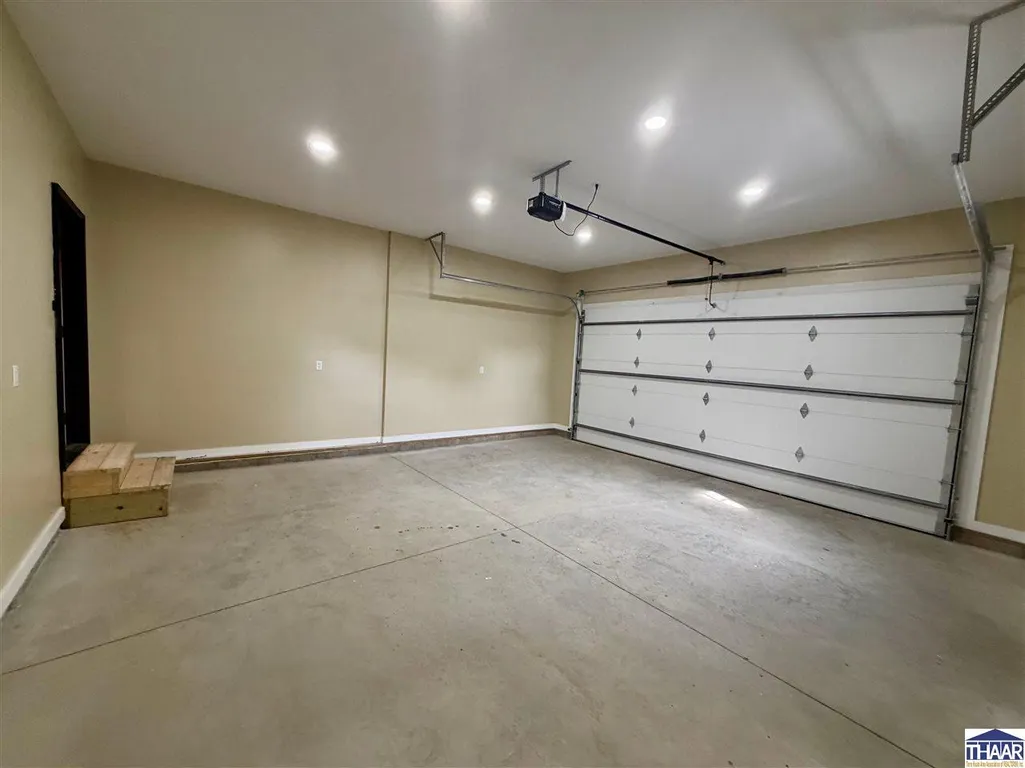
| Garage | Attached |
| Zoning | res |
| Sewer | City Sewer |
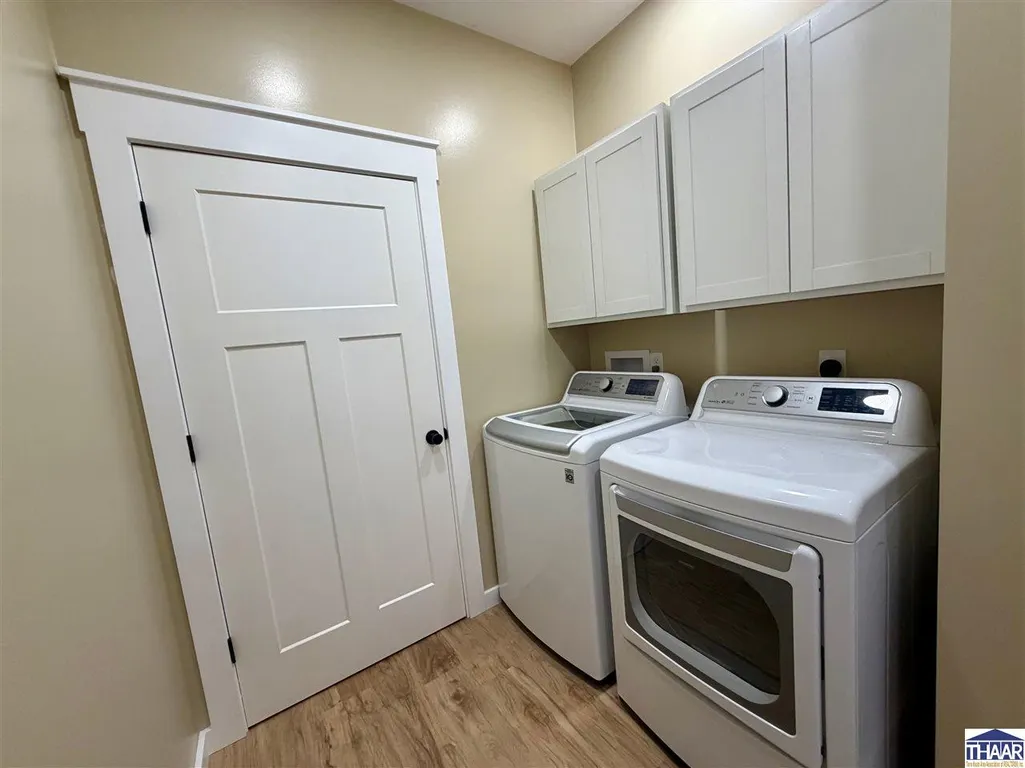
| Appliances | Dishwasher,Refrigerator,Elec. Range/Oven,Washer,Dryer |
| Full Baths | 2 |
| Bathrooms | 2 |
| Year Built | 2026 |
| Subdivision | None |
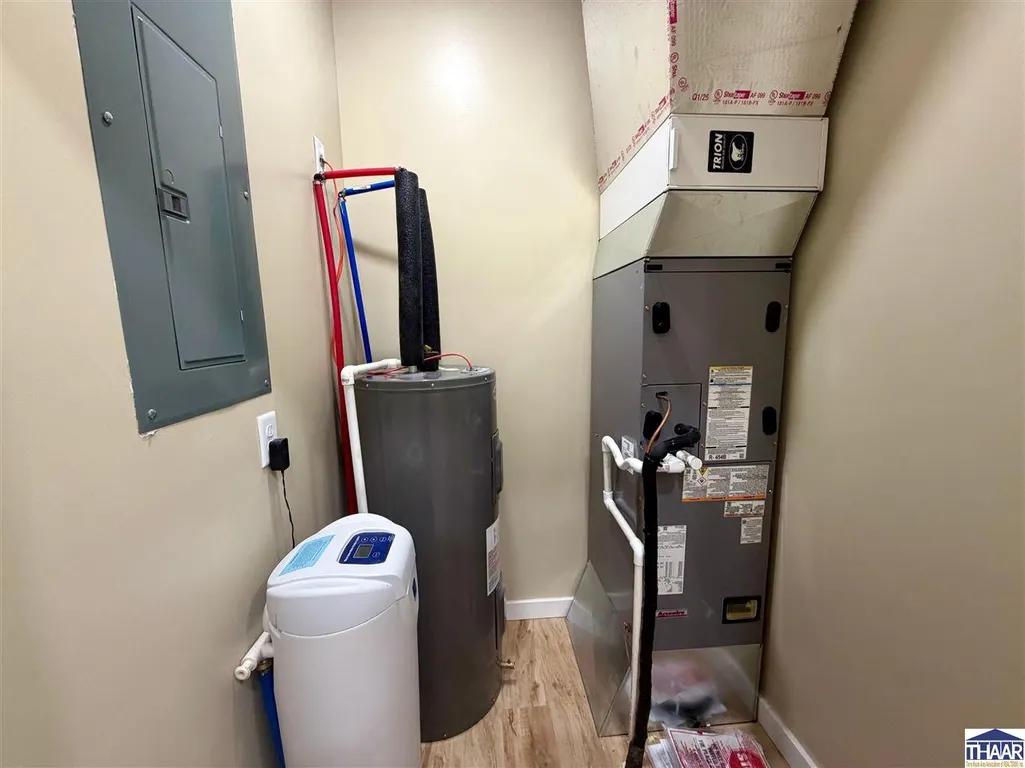
| Water Heater | Electric |
| Style | Ranch |
| Stories Count | 1 |
| County | Vermillion |
| Township | Clinton |
| Class | RESIDENTIAL |
| Laundry Y/N | Main Level |
| Type | New Construction |
| Parcel Number | 83-13-15-347-004.000-002 |
| Tax Year | 2024 |
| FIPS Code | 18165 |
| HOA Y/N | No |
| Status | Active |
| Sale/Rent | For Sale |
| Short Sale (Y/N) | No |
| Docs on File | Property Disclosure |
| Warranty | Builder Warranty |
| Water Supply | City Water |
| Location | City/Town/Suburbs |
| High School | S Vermillion |
| City | Clinton |
| Taxes | 951 |
| Elementary School | Central Elem |
| Middle School | S Vermillion MS |
| DOM | 15 |
| Public Remarks | This stunning new construction home offers everything you could desire for comfortable and contemporary living. The expansive living area seamlessly integrates the kitchen,dining,and living spaces,ma |
Interior Features
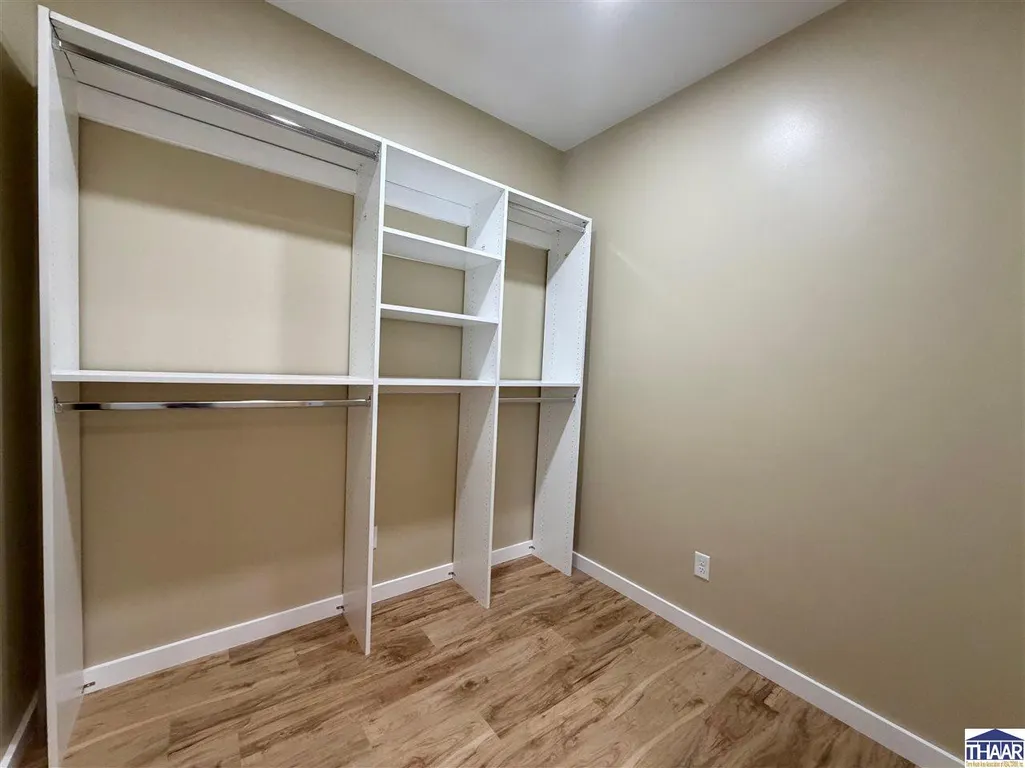
| Interior Amenities | New Floor Covering,New Paint,Vinyl Floors,Ceramic Tile,Carpet,Ceiling Fan(s),Split Bedroom Floor Plan,Quartz Counter tops |
|---|---|
| Basement | No |
| Bedroom 3 Level | 1 |
| Bedroom 2 Level | 1 |
| Primary Bedroom Level | 1 |
| Beds | 3 |
| Basement/Foundation | Crawl Space |
| Total Finished Sqft | 1600 |
Exterior Features
| Exterior | Frame |
|---|---|
| Exterior Amenities | Concrete Driveway,Paved Street |
| Lot Size Area | 0.22 |
| Garage Capacity | 3 |
| Lot Dimensions | 9626 |
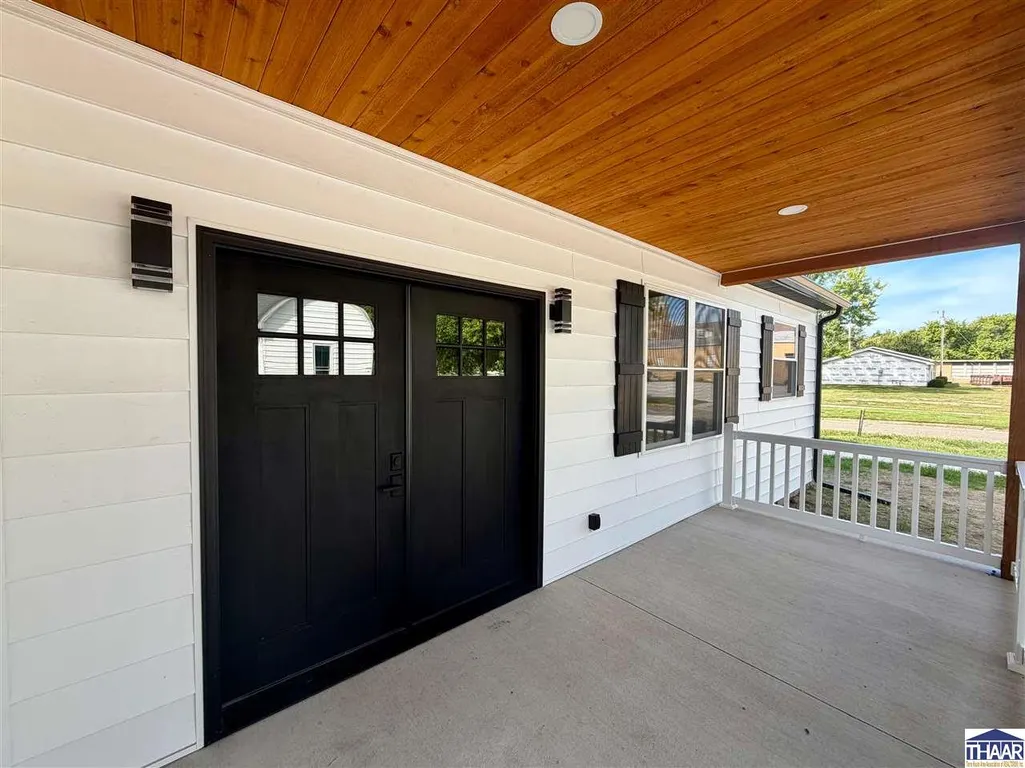
| Porch/Patio | Porch Covered |
Amenities
- Foreclosure
- Views
- Short Sale
- New Construction
- Adult 55+
- Lease To Own
- No HOA Fees
- Furnished
- Primary On Main
- Air Conditioning
- Seller Finance
- Green
- Fixer Upper
- Horse
- Golf
- Fireplace
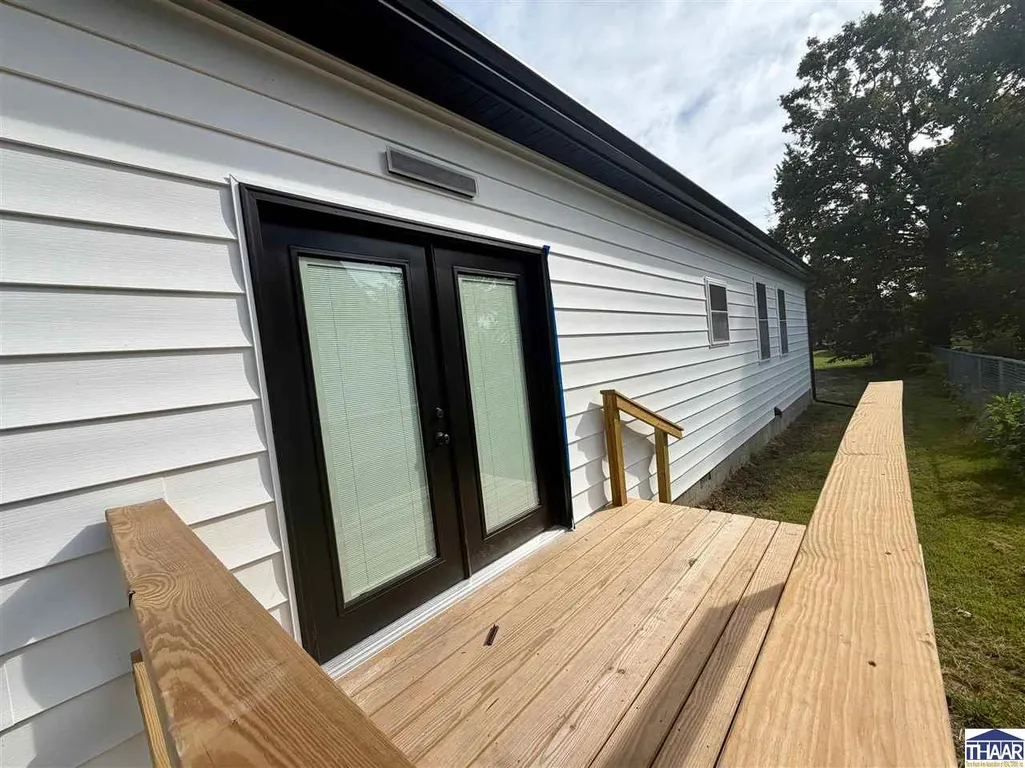
- Deck
- Garage
- Basement
- Pool
Property vs Single Family Average in 47842
Price
Taxes
Year Built
Visits
 All information deemed reliable but not guaranteed. All properties are subject to prior sale, change or withdrawal. Neither listing broker(s) or information provider(s) shall be responsible for any typographical errors, misinformation, misprints and shall be held totally harmless. Listing(s) information is provided for consumer's personal, non-commercial use and may not be used for any purpose other than to identify prospective properties consumers may be interested in purchasing. The data relating
