












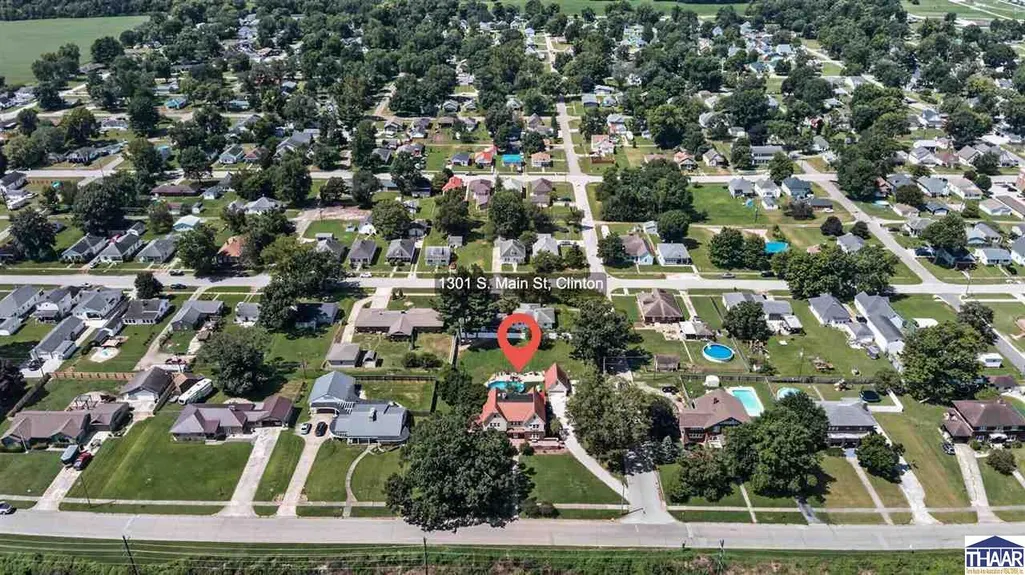
Address
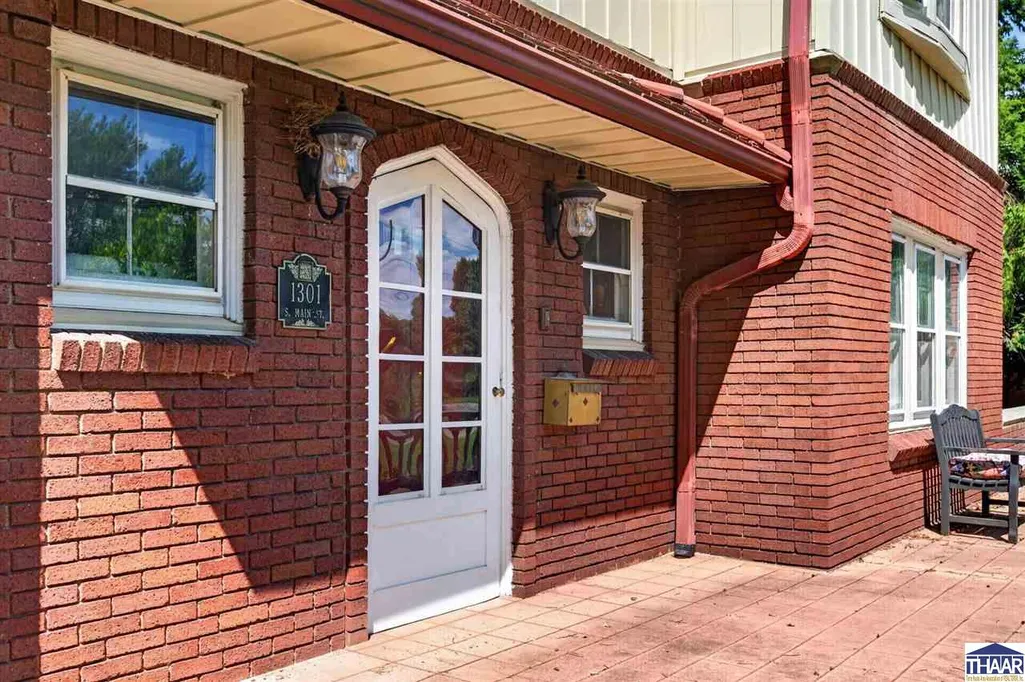
1301 S Main Street # 2297981, Clinton, IN
Price
$ 379,900
Property Attributes
- MLS#110297
- TypeSingle Family
- Listing Status Active
- CountyVERMILLION
- CityClinton
- AreaVermillion County
- NeighborhoodVermillion County
- Zip47842
- Style2 Story,English Tudor
- Year Built1922
- Taxes$ 2960
- Price$ 379,900
- Bedrooms5
- Full Bathrooms2
- Half Bathrooms1
- Sqr Footage3182
- Lot Size0.89 Acres
Data Source:
Terre Haute Area Association of REALTORS® (THAAR)
Property Description
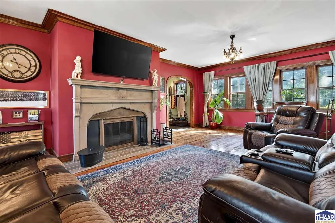
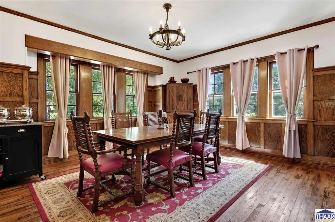
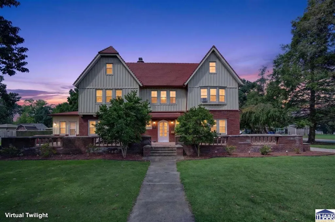
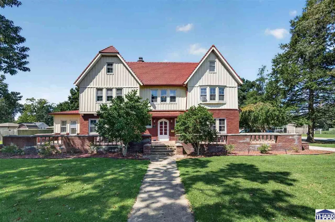
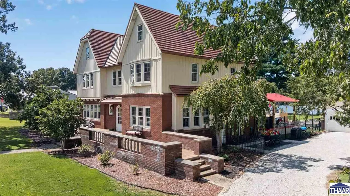
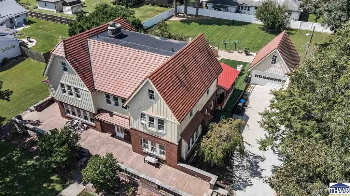
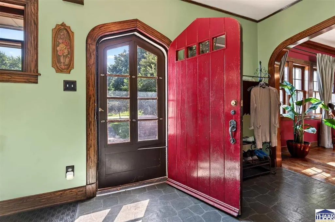
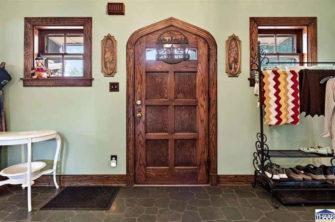
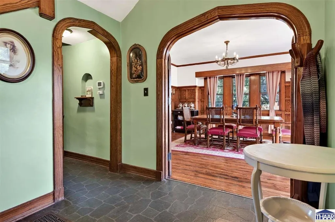
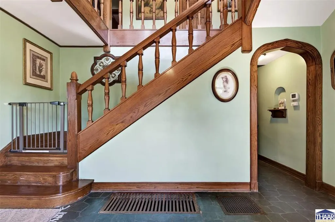
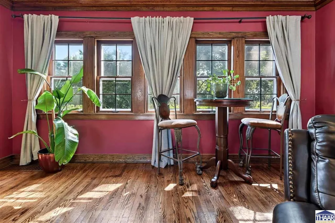
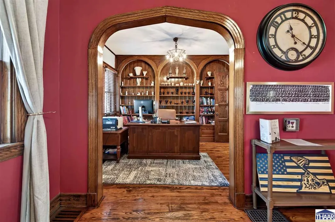
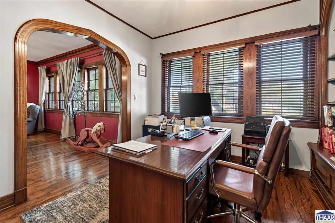
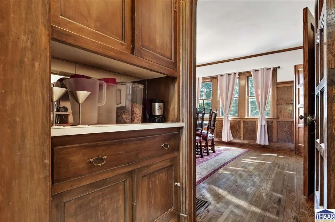
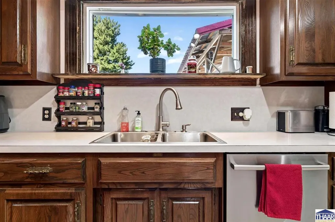
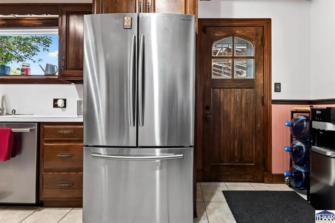
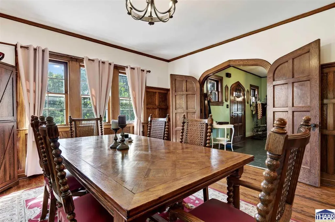
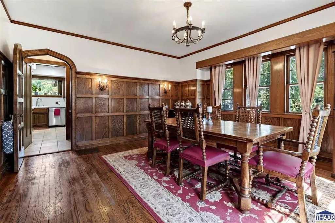
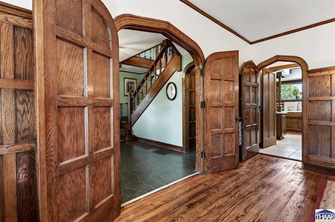
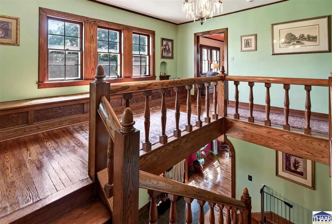
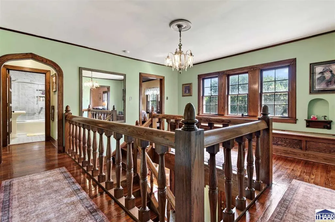
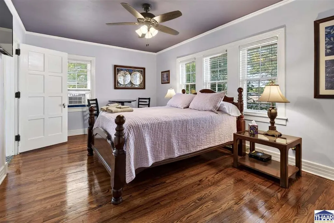
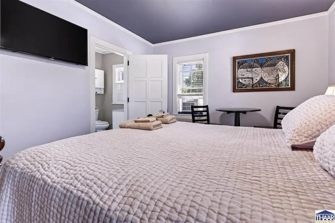
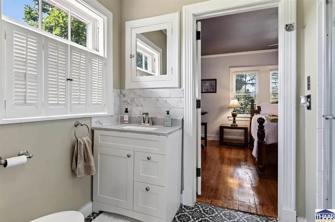
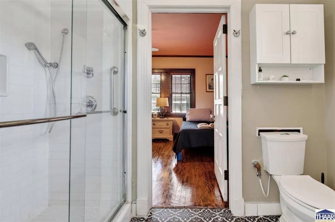
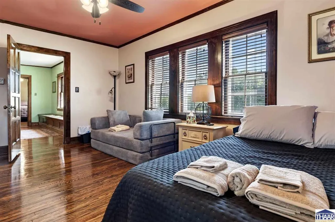
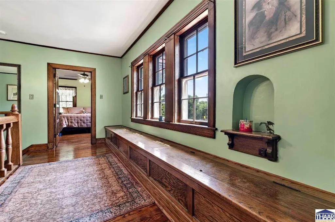
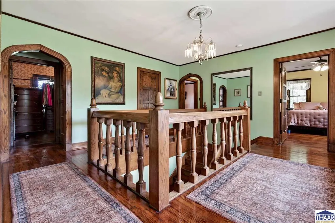
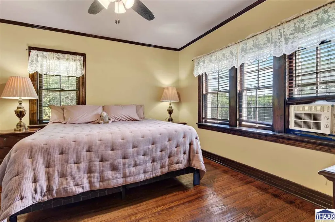
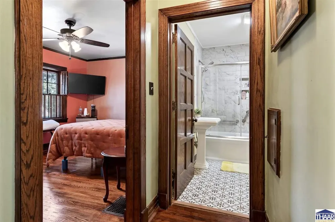
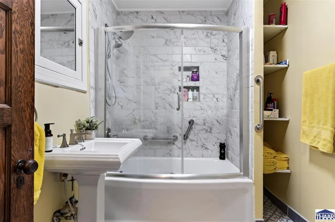
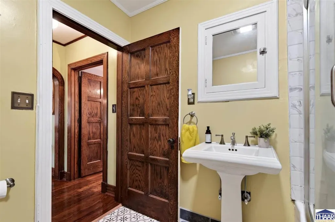
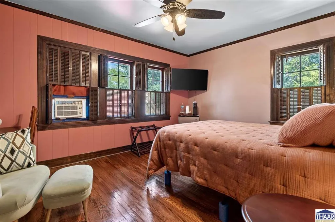
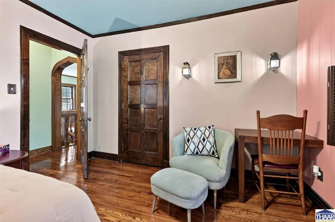
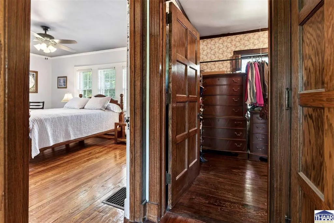
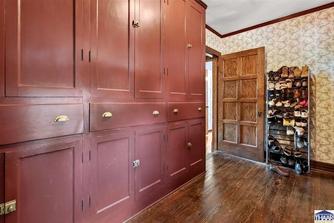
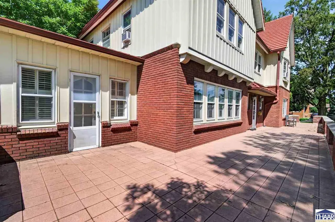
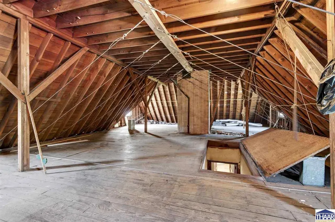
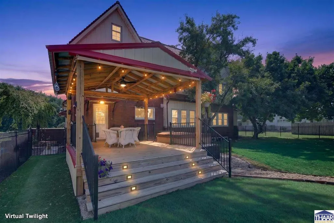
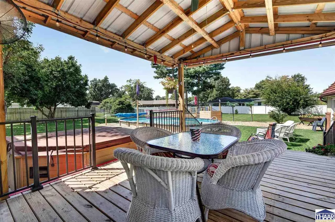
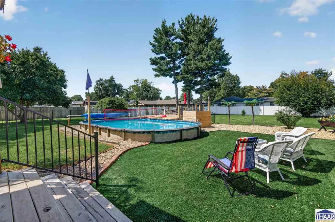
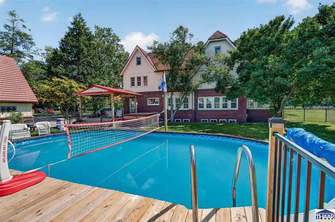
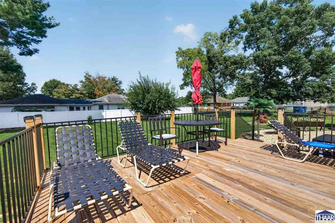
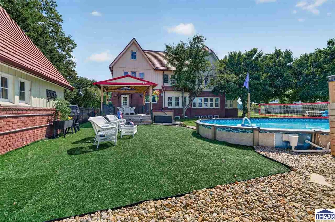
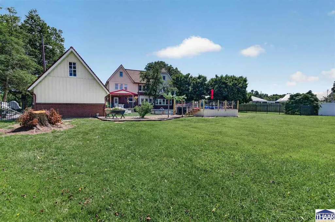
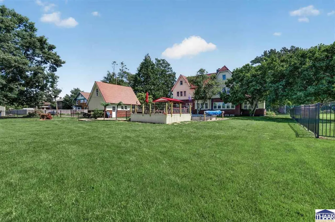
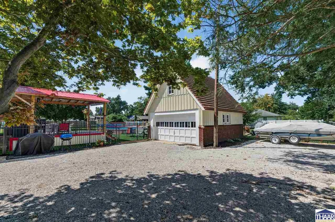
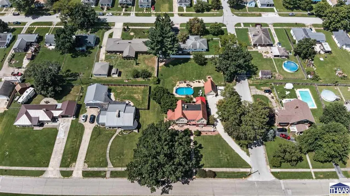
Step into a true showstopper: this 1920s Tudor-style blends historic character with an estd. $150,000 in upgrades completed since 2023. Out front, a brick-and-metal-batten facade rises into two striking front gables beneath a red clay tile roof, while two full stories plus a large attic give the home commanding presence. Inside, original hardwood floors have been professionally refinished throughout. Nearly every room has fresh paint - walls & ceilings, each ceiling shade thoughtfully paired to its wall color. Aged bronze and antique brass switches & outlets carry the design theme room to room, with several new outlets added for convenience. The living room centers on a wood-burning fireplace, professionally cleaned and serviced, framed by its original limestone surround. The kitchen has been refreshed with a new window, new sink & faucet, & a gas Viking range. A half-bath on the main level makes a bold statement with metallic gold finishes. Upstairs, both full bathrooms have been updated with new high-rise toilets, sinks, faucets, & tile â one gaining a new tub/shower combo, the other a new vanity. Five bedrooms provide ample room to spread out, four of them equipped with ceiling fans, window AC units, & mini-fridges, making the home Airbnb-ready. The attic adds generous storage with future potential, reinforced with structural cabling installed by a licensed structural engineer. A gas furnace, electric central air, & dual electric water heaters round out the major systems. Outdoors, nearly a full acre transforms into a secluded retreat. The fully-fenced backyard features a hot tub, semi-inground pool, a large covered deck with electricity and a sunshade, & a second poolside deck. This yard appeals to all - adults, kids, dogs, and more! A newly laid crushed-gravel driveway is set beneath mature trees, too. Perfect for a growing family or as a turnkey income property, this home is truly move-in ready. Sellers will leave it fully furnished with a full-price offer.
| Price History | |
|---|---|
| 8/27/2026 | Listed $379,900 |
General Features
| Heating | Natural Gas,Wood/Coal,Radiator |
|---|---|
| Kitchen Level | 1 |
| Cooling | Central Air,Wall/Window Unit,Electric,Multiple Cooling Units |
| Roof | Tile |
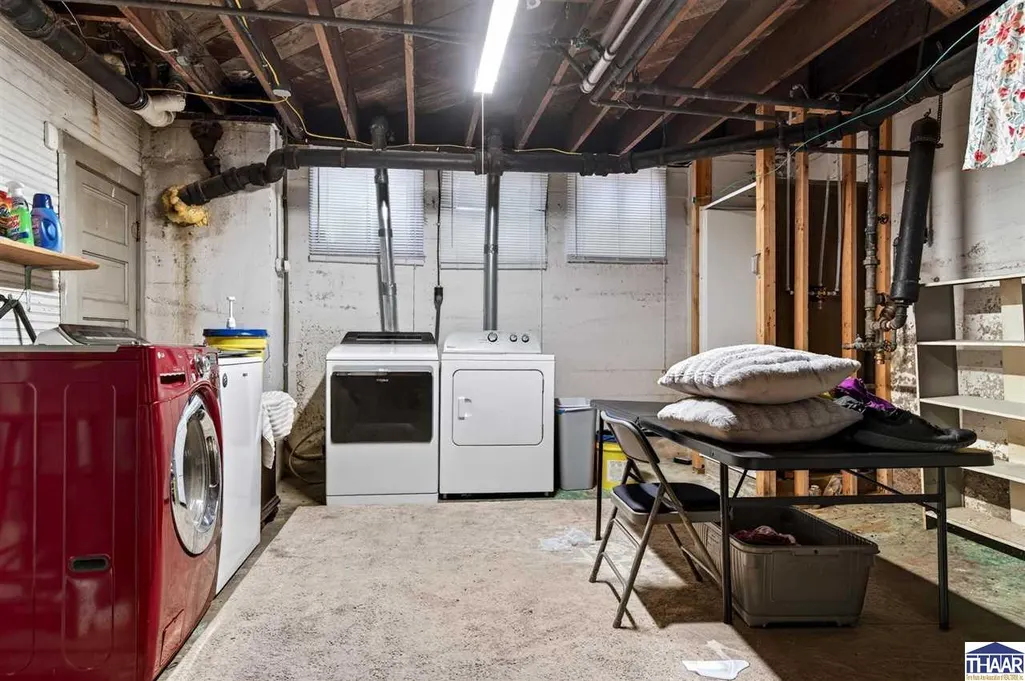
| Laundry Y/N | Two washers & dryers included |
| Fireplaces | One,See Remarks |
| Garage | Detached |
| Zoning | SF Res |
| Sewer | City Sewer |
| Gas Y/N | Installed |
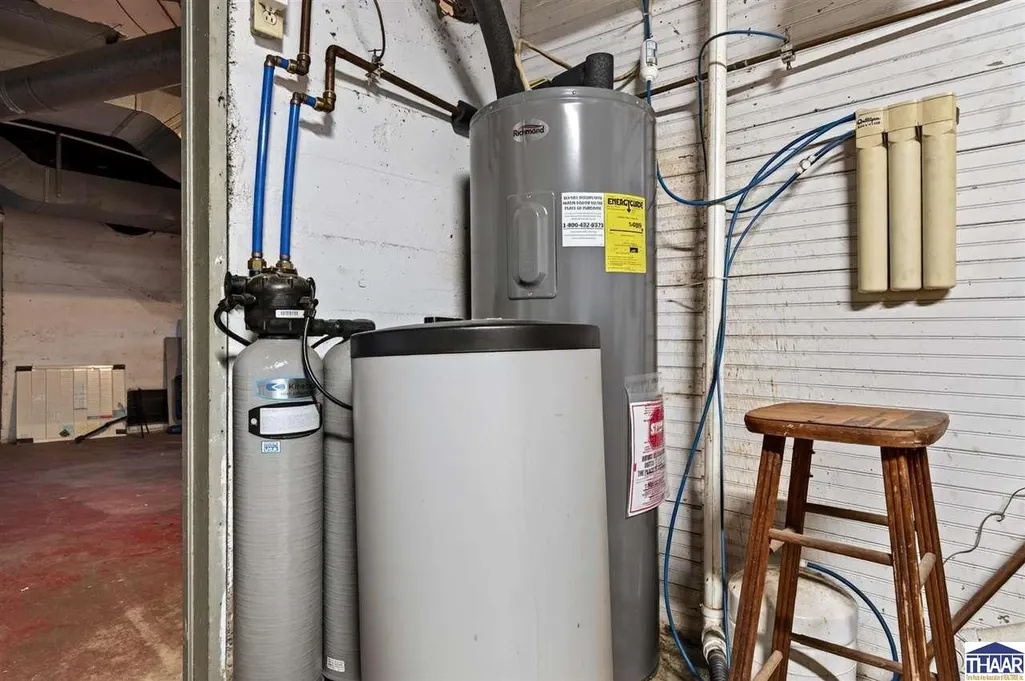
| Appliances | Dishwasher,Garbage Disposal,Refrigerator,Freezer,Gas Range/Oven,Range Hood,Washer,Dryer,Water Softener Own |
| Full Baths | 2 |
| Half Baths | 1 |
| Bathrooms | 3 |
| Year Built | 1922 |
| Subdivision | None |
| Windows | Double Pane,Storm Windows |
| Water Heater | Electric |
| Style | 2 Story,English Tudor |
| Stories Count | 2 |
| County | Vermillion |
| Township | Clinton |
| Class | RESIDENTIAL |
| Laundry Y/N | Basement,Room |
| Type | Single Family |
| Parcel Number | 83-13-22-241-007.000-002 |
| Tax Year | 2025 |
| FIPS Code | 18165 |
| HOA Y/N | No |
| Associated Document Count | 3 |
| Status | Active |
| Sale/Rent | For Sale |
| Short Sale (Y/N) | No |
| Docs on File | Lead Based Paint,Property Disclosure |
| Water Supply | City Water |
| Location | City/Town/Suburbs,Near Parks,Near Schools |
| Directions | GPS-friendly |
| High School | S Vermillion |
| City | Clinton |
| Taxes | 2960 |
| Elementary School | Central Elem |
| Middle School | S Vermillion MS |
| DOM | 22 |
| Public Remarks | Step into a true showstopper: this 1920s Tudor-style blends historic character with an estd. $150,000 in upgrades completed since 2023. Out front,a brick-and-metal-batten facade rises into two striki |
Interior Features
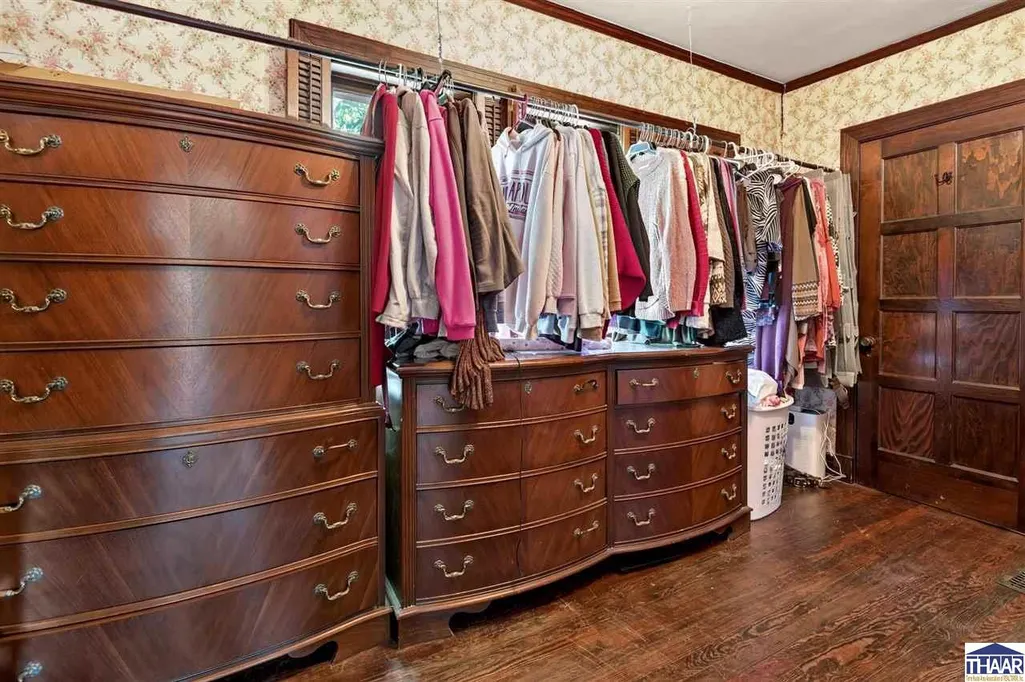
| Interior Amenities | Hardwood Floors,Ceramic Tile,Window Coverings,Ceiling Fan(s),Smoke Detector,Garage Door Opener,Walk In Closet,See Remarks,Counter tops Laminate |
|---|---|
| Dining Room Level | 1 |
| Living Room Level | 1 |
| Basement | Yes |
| Dining Room | Ceiling & walls repainted |
| Living Room | Wood FP,orig limestone,new blower & fan |
| Bedroom 3 Level | 2 |
| Bedroom 2 Level | 2 |
| Foyer Level | 1 |
| Foyer Size | 15.5' x 8.3' |
| Other Room 1 Level | 2 |
| Primary Bedroom Level | 2 |
| Kitchen Size | 18'9 x 11'11 |
| Bonus Room Size | 13' x 10'8 |
| Dining Room Dimensions | 16'1 x 15'1 |
| Beds | 5 |
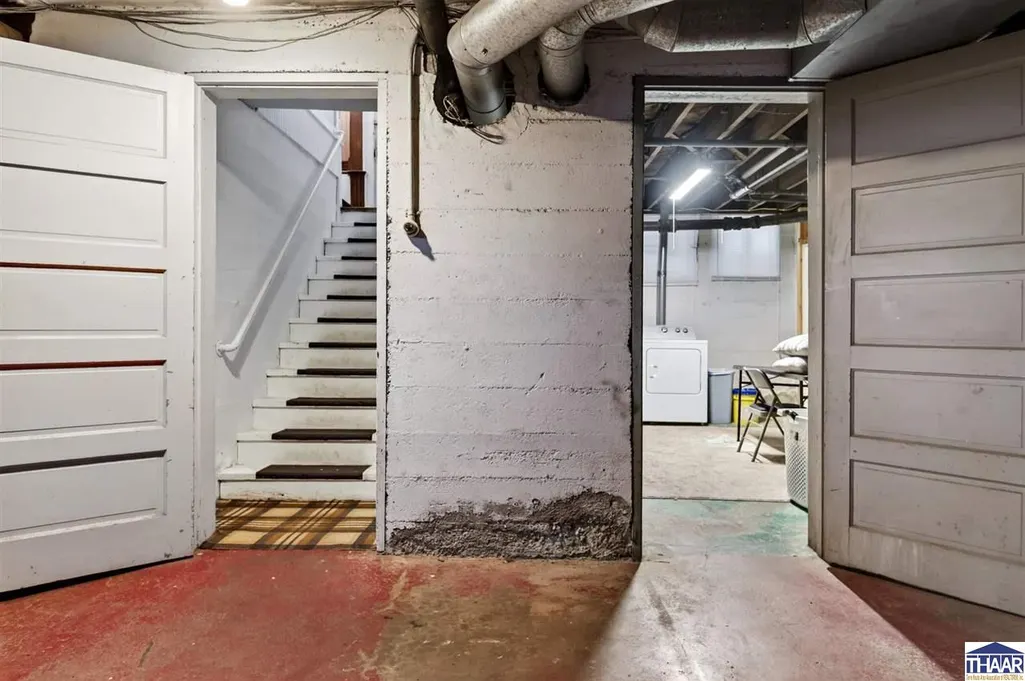
| Basement/Foundation | Full Basement,Unfinished |
| Total Rooms | 16 |
| Master Bedroom Size | 17'6 x 11'1 |
| Bonus Room Level | 1 |
| Other Room 2 Level | 1 |
| Laundry Size | 16'1 x 15'1 |
| Other Room 1 Size | 12'2 x 7'3 |
| Other Room 2 Size | 16'6 x 11'6 |
| Total Finished Sqft | 3182 |
| Laundry Level | B |
| Bedroom 2 Comments | All bedrooms painted - walls & ceilings |
| Bedroom 3 Comments | Abundant light throughout bedrooms |
| Kitchen Comments | Viking stove,new wndw,sink,faucet,light,paint |
| Master Bedroom Comments | AirBrB ready: wndw unit,mini fridge |
| Window Treatment | Curtains,Drapes,Rods,Blinds |
| DINING AREA | Formal Dining |
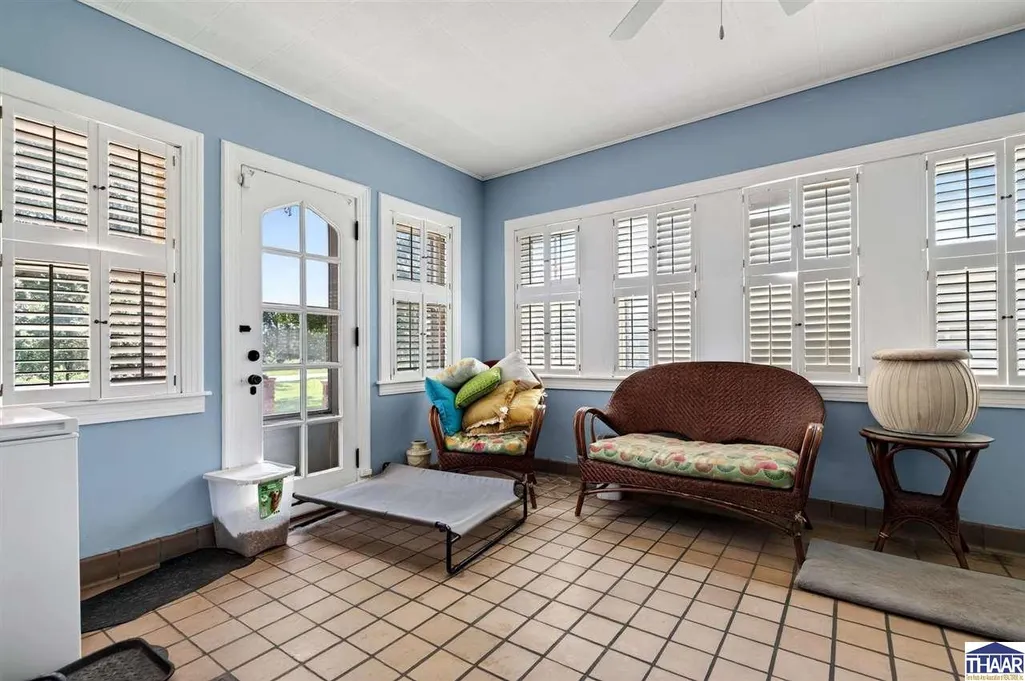
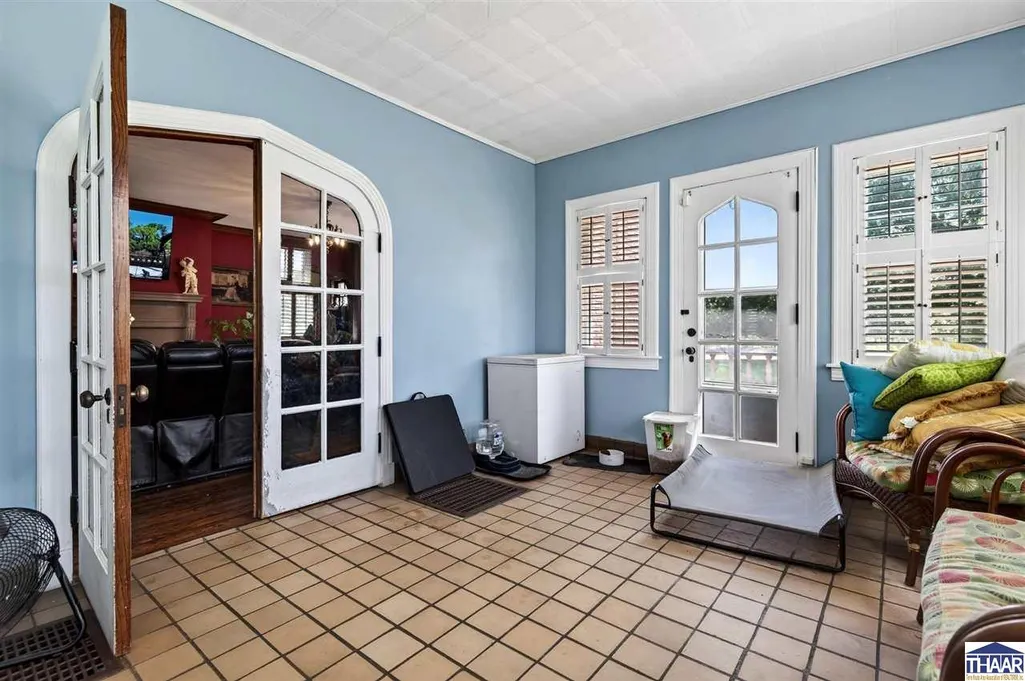
| Other Room 2 Comments | Sun room w/ int. & ext. access |
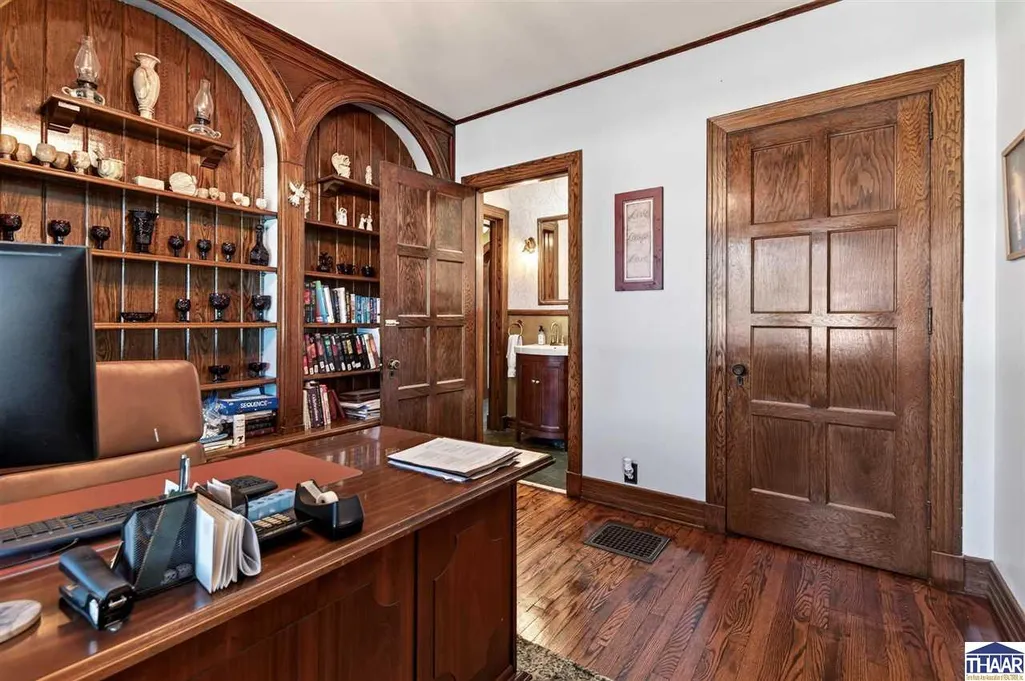
| Bonus Room Comments | Dedicated office w/ 1/2 bath,lovely woodwork |
Exterior Features
| Exterior | Brick,Metal Siding,See Remarks |
|---|---|
| Exterior Amenities | Rock Driveway,In-Ground Pool,Hot Tub,Paved Street,Gutters/Storm Drain,See Remarks,Circular Driveway |
| Landscaping | Fence-Wood,Fence-Vinyl,Trees,Garden Area,Outdoor Lighting,Water Feature |
| Lot Size Area | 0.89 |
| Garage Capacity | 2 |
| Lot Dimensions | 0.89 |
| Lot Description | Corner Lot,Level |
| Porch/Patio | Porch Open,Covered Deck,Covered Stoop,Sun Room |
| Financing Terms | Cash Conv Ins FHA USDA VA |
Amenities
- Foreclosure
- Views
- Short Sale
- New Construction
- Adult 55+
- Lease To Own
- No HOA Fees
- Furnished
- Primary On Main
- Air Conditioning
- Seller Finance
- Green
- Fixer Upper
- Horse
- Golf
- Fireplace
- Deck
- Garage
- Basement
- Pool
Property vs Single Family Average in 47842
Price
Taxes
Year Built
Visits
 All information deemed reliable but not guaranteed. All properties are subject to prior sale, change or withdrawal. Neither listing broker(s) or information provider(s) shall be responsible for any typographical errors, misinformation, misprints and shall be held totally harmless. Listing(s) information is provided for consumer's personal, non-commercial use and may not be used for any purpose other than to identify prospective properties consumers may be interested in purchasing. The data relating
